Wooded 2+ Acre Sanctuary in York – Single-Story Living with Endless Potential. Escape to your own private oasis with this single-floor home nestled on over two acres of beautiful, wooded land. Offering a rare blend of secluded country privacy and urban convenience, this property is ideally located near York's best shopping, dining, parks, and commuter routes. This home provides a fantastic, well-maintained foundation that is ready to be updated with your own personal style and love. The spacious, functional floor plan features bright gathering spaces, comfortable bedrooms, a welcoming kitchen, and a large living room featuring a window overlooking nature with a cozy firepalce. The exterior is a nature lover's dream, boasting a detached garage and a private backyard perfect for outdoor dining, gardening, or simply relaxing on the patio. If you are looking for a peaceful residential setting where you can build immediate equity and customize your dream home, this is the one.
Sold for $345,000
$345,000
18 Conifer Ln, York, PA 17406
3beds
1,442sqft
Single Family Residence
Built in 1976
2.15 Acres Lot
$346,300 Zestimate®
$239/sqft
$1,990 Estimated rent
Home value
$346,300
$329,000 - $364,000
$1,990/mo
Zestimate® history
Owner options
List your home for rent
$1,990/mo
Rent Zestimate®
Find your next renter with Zillow Rental Manager. Plus, with online applications, you can quickly screen prospective tenants – for free.
$1,990/mo
Rent Zestimate®
Refinance and save
$2,409/mo
Est. payment
Refinancing to a lower rate could help reduce your monthly payments and save thousands over the life of the loan.
$2,409/mo
Est. payment
Explore your selling options
Work with a Zillow partner agent
Leverage their expertise and Zillow's premium Showcase listings to get your home seen by more buyers.
Get startedList with your own agent
Get your home in front of millions of buyers by listing it on Zillow.
Learn how to do itSell it yourself
Take full control of how buyers see your home on Zillow by listing For Sale by Owner (FSBO).
List your homeWhat's special
Private backyardDetached garageSingle-story livingBright gathering spacesSpacious functional floor planWindow overlooking natureWelcoming kitchen
Zillow last checked:
Listing updated:
Listed by:
Ginnie Kite 717-309-0825,
LPT Realty, LLC,
Listing Team: Ginnie Kite Team
Bought with:
Brittani Snyder, RS334773
Iron Valley Real Estate of York County
Source: Bright MLS,MLS#: PAYK2105782
Facts & features
Interior
Bedrooms & bathrooms
- Bedrooms: 3
- Bathrooms: 2
- Full bathrooms: 2
- Main level bathrooms: 2
- Main level bedrooms: 3
Rooms
- Room types: Living Room, Dining Room, Bedroom 2, Bedroom 3, Kitchen, Bedroom 1, Bathroom 1, Bathroom 2
Bedroom 1
- Features: Flooring - Carpet, Ceiling Fan(s)
- Level: Main
- Area: 156 Square Feet
- Dimensions: 13 X 12
Bedroom 2
- Features: Flooring - Carpet, Ceiling Fan(s)
- Level: Main
- Area: 143 Square Feet
- Dimensions: 11 X 13
Bedroom 3
- Features: Flooring - Carpet
- Level: Main
- Area: 143 Square Feet
- Dimensions: 11 X 13
Bathroom 1
- Features: Flooring - Laminated, Bathroom - Tub Shower
- Level: Main
- Area: 56 Square Feet
- Dimensions: 8 X 7
Bathroom 2
- Features: Flooring - Laminated, Bathroom - Walk-In Shower
- Level: Main
- Area: 35 Square Feet
- Dimensions: 7 X 5
Dining room
- Features: Flooring - Carpet
- Level: Main
- Area: 143 Square Feet
- Dimensions: 13 X 11
Kitchen
- Features: Flooring - Laminated, Ceiling Fan(s), Chair Rail
- Level: Main
- Area: 160 Square Feet
- Dimensions: 10 X 16
Living room
- Features: Flooring - Carpet, Ceiling Fan(s), Fireplace - Wood Burning
- Level: Main
- Area: 247 Square Feet
- Dimensions: 13 X 19
Heating
- Central, Oil, Wood
Cooling
- Central Air, Electric
Appliances
- Included: Gas Water Heater
- Laundry: In Basement
Features
- Basement: Unfinished
- Number of fireplaces: 2
Interior area
- Total structure area: 1,442
- Total interior livable area: 1,442 sqft
- Finished area above ground: 1,442
- Finished area below ground: 0
Property
Parking
- Total spaces: 3
- Parking features: Garage Faces Rear, Oversized, Driveway, Attached, Detached
- Attached garage spaces: 3
- Has uncovered spaces: Yes
Accessibility
- Accessibility features: 2+ Access Exits
Features
- Levels: Two
- Stories: 2
- Pool features: None
- Has view: Yes
- View description: Trees/Woods
Lot
- Size: 2.15 Acres
Details
- Additional structures: Above Grade, Below Grade
- Parcel number: 35000JL0121B000000
- Zoning: RESIDENTIAL
- Special conditions: Standard
Construction
Type & style
- Home type: SingleFamily
- Architectural style: Ranch/Rambler
- Property subtype: Single Family Residence
Materials
- Frame, Masonry
- Foundation: Block
Condition
- New construction: No
- Year built: 1976
Utilities & green energy
- Sewer: Private Septic Tank
- Water: Well
Community & HOA
Community
- Subdivision: Lower Windsor
HOA
- Has HOA: No
Location
- Region: York
- Municipality: LOWER WINDSOR TWP
Financial & listing details
- Price per square foot: $239/sqft
- Tax assessed value: $134,440
- Annual tax amount: $5,038
- Date on market: 7/1/2026
- Listing agreement: Exclusive Agency
- Inclusions: Refrigerator X2, Freezer, Stove X 2, Microwave, Security, Motion Detector, Extension Ladder, Washer, Dryer, Oil Tank, Chest In Attic, Buck Stove Needs Connected, Note: Dishwasher Is Not Working
- Exclusions: Lawn Mower, Snow Blower, Tiller
- Ownership: Fee Simple
Price history
| Date | Event | Price |
|---|---|---|
| 7/31/2026 | Sold | $345,000+7.8%$239/sqft |
Source:  Bright MLS #PAYK2105782 Report a problem Bright MLS #PAYK2105782 Report a problem | ||
| 7/4/2026 | Pending sale | $319,900$222/sqft |
Source: Bright MLS #PAYK2105782 Report a problem | ||
| 7/1/2026 | Listed for sale | $319,900$222/sqft |
Source: Bright MLS #PAYK2105782 Report a problem | ||
Public tax history
| Year | Property taxes | Tax assessment |
|---|---|---|
| 2026 | $4,884 +2.8% | $134,440 |
| 2025 | $4,750 +5.2% | $134,440 |
| 2024 | $4,515 +0.6% | $134,440 |
| 2023 | $4,488 +5.5% | $134,440 |
| 2022 | $4,254 | $134,440 |
| 2021 | $4,254 | $134,440 |
| 2020 | $4,254 +2.6% | $134,440 |
| 2019 | $4,145 +2.4% | $134,440 |
| 2018 | $4,048 +388.8% | $134,440 |
| 2017 | $828 | $134,440 |
| 2016 | -- | $134,440 |
| 2015 | -- | $134,440 |
| 2014 | -- | $134,440 |
| 2013 | -- | $134,440 |
| 2012 | -- | $134,440 |
| 2011 | -- | $134,440 |
| 2010 | -- | $134,440 |
| 2009 | -- | $134,440 |
| 2008 | -- | $134,440 |
| 2007 | -- | $134,440 |
| 2006 | -- | $134,440 +27.9% |
| 2005 | -- | $105,110 |
| 2004 | -- | $105,110 |
| 2003 | -- | $105,110 |
| 2002 | -- | $105,110 |
| 2000 | -- | $105,110 |
| 1999 | -- | $105,110 |
Find assessor info on the county website
Neighborhood: 17406
Nearby homes
- $314,0004 bd2 ba1.4k sqft4947 E Prospect Rd, York, PA 17406Sold

- $381,5003 bd1 ba1.6k sqft7 Conifer Ln, York, PA 17406Off Market
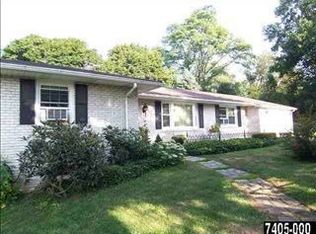
- $274,8003 bd1 ba1.5k sqft4940 E Prospect Rd, York, PA 17406Off Market
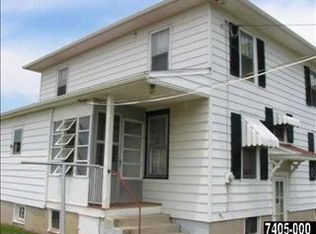
- $273,3003 bd1 ba1.1k sqft4953 E Prospect Rd, York, PA 17406Off Market
- $268,0003 bd1 ba1.1k sqft4932 E Prospect Rd, York, PA 17406Off Market
- $302,2003 bd1 ba2.1k sqft4926 E Prospect Rd, York, PA 17406Off Market
- $468,8003 bd2 ba2k sqft35 Conifer Ln, York, PA 17406Off Market
- $512,0004 bd2 ba3.3k sqft15 Arnold Ln, York, PA 17406Off Market
Nearby schools
GreatSchools rating
- 5/10Canadochly El SchoolGrades: K-5Distance: 2.1 mi
- 6/10Eastern York Middle SchoolGrades: 6-8Distance: 1.9 mi
- 7/10Eastern York High SchoolGrades: 9-12Distance: 2.1 mi
Schools provided by the listing agent
- District: Eastern York
Source: Bright MLS. This data may not be complete. We recommend contacting the local school district to confirm school assignments for this home.
Sell for more on Zillow
Get a Zillow Showcase℠ listing at no additional cost and you could sell for .
$346,300
2% more
+$6,926
With Zillow Showcase(estimated)
$353,226
Sell for more on Zillow
Get a Zillow Showcase℠ listing at no additional cost and you could sell for .
$346,300
2% more
+$6,926
With Zillow Showcase(estimated)
$353,226
- Pennsylvania
- York County
- York
- 17406
- 18 Conifer Ln
