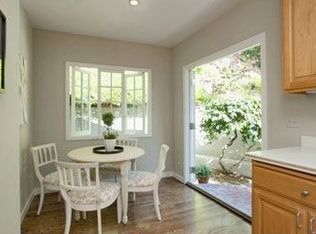
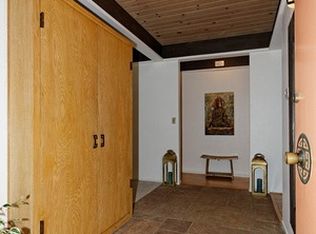
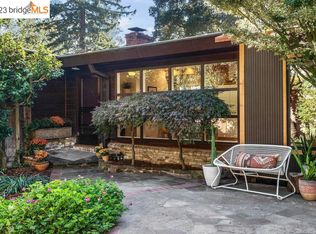
Tucked into the trees at the end of a quiet court, this updated 3BD/3BA Montclair retreat offers the perfect blend of privacy and convenience. Surrounded by redwoods, birdsong, and tranquil nature views, the tri-level home features an open great-room floor plan with fireplace, ideal for everyday living and entertaining. The updated kitchen flows seamlessly to outdoor patios and a level yard with terraced spaces for play and relaxation. The primary suite is a true sanctuary with walk-in closet, fireplace, peaceful views, and direct yard access. A split-level layout provides excellent separation for remote work or guests. The expansive lower level includes a third bedroom with en-suite bath, laundry room, and direct access to the attached two-car garage. Minutes to award-winning schools, Montclair Village, and the trails of Huckleberry Botanic Regional Preserve, this home delivers serene living with easy city access. Do not disturb tenant
Sold for $930,000
Zillow last checked:
Listing updated:
Bought with:
Melanie Burnette, DRE #02249765
KW Advisors East Bay
Source: bridgeMLS/CCAR/Bay East AOR,MLS#: 41121957
Price history
| Date | Event | Price |
|---|---|---|
| 10/21/2026 | Sold | $930,000+16.4%$423/sqft |
Source:  bridgeMLS/CCAR/Bay East AOR #41121957 Report a problem bridgeMLS/CCAR/Bay East AOR #41121957 Report a problem | ||
| 7/19/2026 | Contingent | $799,000$364/sqft |
Source: bridgeMLS/CCAR/Bay East AOR #41121957 Report a problem | ||
| 7/9/2026 | Price change | $799,000-49.7%$364/sqft |
Source: bridgeMLS/CCAR/Bay East AOR #41121957 Report a problem | ||
| 1/24/2026 | Listed for sale | $1,590,000+22.8%$724/sqft |
Source: bridgeMLS/CCAR/Bay East AOR #41121957 Report a problem | ||
| 7/28/2025 | Listing removed | $5,800$3/sqft |
Source: Zillow Rentals Report a problem | ||
| 7/2/2025 | Listed for rent | $5,800$3/sqft |
Source: Zillow Rentals Report a problem | ||
| 10/12/2024 | Listing removed | $1,295,000$590/sqft |
Source: bridgeMLS/CCAR/Bay East AOR #41071577 Report a problem | ||
| 8/31/2024 | Listed for sale | $1,295,000-15.1%$590/sqft |
Source: bridgeMLS/CCAR/Bay East AOR #41071577 Report a problem | ||
| 7/6/2023 | Sold | $1,525,000+39.3%$694/sqft |
Source: bridgeMLS/CCAR/Bay East AOR #41028261 Report a problem | ||
| 6/8/2023 | Pending sale | $1,095,000$499/sqft |
Source: bridgeMLS/CCAR/Bay East AOR #41028261 Report a problem | ||
| 6/2/2023 | Contingent | $1,095,000$499/sqft |
Source: bridgeMLS/CCAR/Bay East AOR #41028261 Report a problem | ||
| 5/25/2023 | Listed for sale | $1,095,000-9.9%$499/sqft |
Source: bridgeMLS/CCAR/Bay East AOR #41028261 Report a problem | ||
| 5/13/2021 | Sold | $1,215,000+1.7%$553/sqft |
Source:  bridgeMLS/CCAR/Bay East AOR #40945313 Report a problem bridgeMLS/CCAR/Bay East AOR #40945313 Report a problem | ||
| 4/24/2021 | Pending sale | $1,195,000$544/sqft |
Source: bridgeMLS/CCAR/Bay East AOR #40945313 Report a problem | ||
| 4/14/2021 | Listed for sale | $1,195,000+28.4%$544/sqft |
Source: bridgeMLS/CCAR/Bay East AOR #40945313 Report a problem | ||
| 7/16/2014 | Sold | $931,000+61.9%$424/sqft |
Source: Public Record Report a problem | ||
| 2/10/2014 | Sold | $575,000-3.8%$262/sqft |
Source: Public Record Report a problem | ||
| 1/25/2014 | Pending sale | $598,000$272/sqft |
Source: Coldwell Banker Residential Brokerage - Oakland-Piedmont #40641423 Report a problem | ||
| 1/2/2014 | Listed for sale | $598,000+33%$272/sqft |
Source: Coldwell Banker Res.Brokerage #40641423 Report a problem | ||
| 8/30/2007 | Sold | $449,500+0%$205/sqft |
Source: Public Record Report a problem | ||
| 1/13/2003 | Sold | $449,321-13.8%$205/sqft |
Source: Public Record Report a problem | ||
| 3/27/2002 | Sold | $521,000$237/sqft |
Source: Public Record Report a problem | ||
Get a cash offer in 3 minutes
Find out how much your home could sell for in as little as 3 minutes with a no-obligation cash offer.
Estimated market value
$769,900
