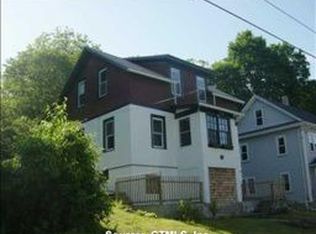
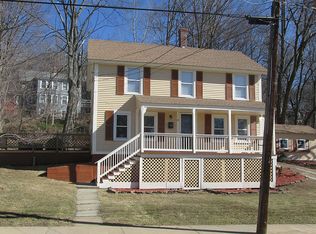
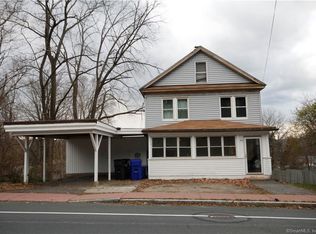
This 1923 Conventional-style home offers a strong restoration opportunity with solid bones, generous room sizes, and classic character ready to be brought forward. Inside, the home features 4 bedrooms, 1,596 square feet, a large kitchen for a home of this age, and an attached pantry that adds useful storage and prep space. Two enclosed front porches extend the living space for 3-season enjoyment and offer flexible areas for morning coffee, plants, reading, or sitting space. The walk-up attic is easy to access for storage and may offer future finishing potential, subject to verification and any required approvals. Recent exterior work includes new front retaining walls and a new driveway, adding value to the property's curbside approach. The roof is 20+ years old, has been chemically washed. The tiered backyard includes a chicken coop in need of repair and space for outdoor improvement. Property is being sold AS-IS and has visible cosmetic projects, making it well suited for buyers looking for a home with sturdy bones and room to restore its original appeal near downtown in an established neighborhood. *Sale subject to release of leans from probate court.
Accepting backups
Price cut: $20K (8/6)
$269,000
18 Converse Street, Stafford, CT 06076
4beds
1,596sqft
Single Family Residence
Built in 1923
7,405 Square Feet Lot
$265,700 Zestimate®
$169/sqft
$-- HOA
What's special
Tiered backyardChicken coop
- 46 days
- 501
- 23
Zillow last checked:
Listing updated:
Listed by:
Jade LaBella (860)248-1822,
Berkshire Hathaway NE Prop. 860-621-6821
Source: Smart MLS,MLS#: 24193076
Facts & features
Interior
Bedrooms & bathrooms
- Bedrooms: 4
- Bathrooms: 2
- Full bathrooms: 1
- 1/2 bathrooms: 1
Primary bedroom
- Features: Ceiling Fan(s), Hardwood Floor
- Level: Upper
- Area: 192 Square Feet
- Dimensions: 12 x 16
Bedroom
- Features: Ceiling Fan(s), Hardwood Floor
- Level: Upper
- Area: 110 Square Feet
- Dimensions: 10 x 11
Bedroom
- Features: Ceiling Fan(s), Hardwood Floor
- Level: Upper
- Area: 110 Square Feet
- Dimensions: 11 x 10
Bedroom
- Features: Ceiling Fan(s), Hardwood Floor
- Level: Upper
- Area: 99 Square Feet
- Dimensions: 11 x 9
Bathroom
- Features: Laundry Hookup
- Level: Main
- Area: 42 Square Feet
- Dimensions: 6 x 7
Bathroom
- Features: Tub w/Shower
- Level: Upper
- Area: 56 Square Feet
- Dimensions: 7 x 8
Dining room
- Level: Main
- Area: 132 Square Feet
- Dimensions: 12 x 11
Kitchen
- Level: Main
- Area: 187 Square Feet
- Dimensions: 11 x 17
Living room
- Level: Main
- Area: 464 Square Feet
- Dimensions: 29 x 16
Heating
- Forced Air, Oil
Cooling
- Ceiling Fan(s), Window Unit(s)
Appliances
- Included: Electric Range, Range Hood, Refrigerator, Freezer, Washer, Dryer, Electric Water Heater, Water Heater
- Laundry: Main Level
Features
- Wired for Data
- Basement: Full,Unfinished,Interior Entry
- Attic: Storage,Floored,Walk-up
- Has fireplace: No
Interior area
- Total structure area: 1,596
- Total interior livable area: 1,596 sqft
- Finished area above ground: 1,596
Property
Parking
- Total spaces: 3
- Parking features: Paved, Driveway, Private
- Has uncovered spaces: Yes
Features
- Patio & porch: Enclosed, Porch
- Exterior features: Sidewalk, Rain Gutters, Garden, Lighting, Stone Wall
Lot
- Size: 7,405 Square Feet
- Features: Rolling Slope
Details
- Parcel number: 1643893
- Zoning: C
Construction
Type & style
- Home type: SingleFamily
- Architectural style: Other
- Property subtype: Single Family Residence
Materials
- Vinyl Siding
- Foundation: Stone
- Roof: Asphalt
Condition
- New construction: No
- Year built: 1923
Utilities & green energy
- Sewer: Public Sewer
- Water: Public
Community & HOA
Community
- Features: Playground, Public Rec Facilities
- Subdivision: Stafford Springs
HOA
- Has HOA: No
Location
- Region: Stafford Springs
Financial & listing details
- Price per square foot: $169/sqft
- Tax assessed value: $97,020
- Annual tax amount: $4,040
- Date on market: 7/22/2026
Estimated market value
$265,700
$252,000 - $279,000
$2,437/mo
Price history
| Date | Event | Price |
|---|---|---|
| 8/21/2026 | Contingent | $269,000$169/sqft |
Source: | ||
| 8/6/2026 | Price change | $269,000-6.9%$169/sqft |
Source: | ||
| 7/22/2026 | Listed for sale | $289,000+122.5%$181/sqft |
Source: | ||
| 6/18/2004 | Sold | $129,900$81/sqft |
Source: Public Record Report a problem | ||
Public tax history
| Year | Property taxes | Tax assessment |
|---|---|---|
| 2025 | $6,856 +70.8% | $164,640 +69.7% |
| 2024 | $4,014 +5.3% | $97,020 |
| 2023 | $3,812 +3.2% | $97,020 |
| 2022 | $3,693 +2.3% | $97,020 |
| 2021 | $3,610 +7.8% | $97,020 +7.8% |
| 2020 | $3,350 | $90,020 |
| 2019 | $3,350 +1.9% | $90,020 |
| 2018 | $3,289 +1% | $90,020 |
| 2017 | $3,258 +1.2% | $90,020 |
| 2016 | $3,220 -9.1% | $90,020 -9.5% |
| 2015 | $3,542 +1% | $99,470 |
| 2014 | $3,506 +0% | $99,470 |
| 2013 | $3,505 +2.3% | $99,470 |
| 2012 | $3,427 -7% | $99,470 -21.8% |
| 2011 | $3,683 +3.6% | $127,190 |
| 2010 | $3,556 +2.7% | $127,190 |
| 2009 | $3,461 +6.2% | $127,190 |
| 2008 | $3,260 +4.1% | $127,190 |
| 2006 | $3,133 +30.5% | $127,190 +92.7% |
| 2005 | $2,401 +8.8% | $66,010 |
| 2004 | $2,207 +6.3% | $66,010 |
| 2003 | $2,077 -21.6% | $66,010 -38.2% |
| 1995 | $2,649 | $106,800 |
Find assessor info on the county website
Monthly payment
Est. payment
Payment breakdown
Explore the cost of this home by adjusting the details. Changes won't be saved.Climate risks
Neighborhood: 06076
Nearby schools
Schools provided by the listing agent
- High: Stafford
Source: Smart MLS. This data may not be complete. We recommend contacting the local school district to confirm school assignments for this home.