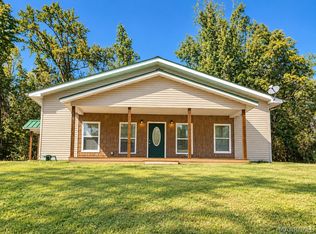
Be the first to live in this beautiful new construction Hadaway floor plan in Coosa Preserve! The open-concept layout features a great room, dining area, and kitchen with a large island and pantry overlooking the dining space-ideal for both everyday living and entertaining. The private primary retreat offers a tub/shower combination and a spacious walk-in closet. Additional bedrooms and a shared bathroom are thoughtfully positioned at the rear of the home for privacy. The laundry room connects conveniently to the two-car garage, providing an efficient mudroom area. Enjoy relaxing on the covered porch, perfect for cool spring nights and crisp fall evenings.
**At PL Management Company, we strive to provide an experience that is cost-effective and convenient. That's why we provide a Resident Benefits Package (RBP) to address common headaches for our residents and provide must-have services for our renters. In addition to the monthly rent, we provide, pest control, air filter delivery, utility setup assistance, credit building and more at a rate of $40.00/month, required with the rental. Residents have the option to personalize some components during onboarding, which may increase or decrease the monthly amount. In addition to RBP, we provide access to liability insurance that meets your needs. More details upon application.
LEASE TERMS: 1 year lease
Security Deposit: Equal to 1 months rent
Rent Due Date: the 1st of each month
No smoking!
Income must be at least 3-4x rental amount.
Applications are processed one at the time on a first come, first serve basis.
Note that we are not able to hold properties for move-in dates beyond the available date
House for rent
Single family residence
Available now
Cats, dogs OK
Attached garage parking
What's special
- 46 days |
- -- |
- -- |
Zillow last checked:
Listing updated:
Travel times

Let’s turn your rent into credit progress
Build credit history with every on-time payment and get credit for the payment you’re already making.
Facts & features
Interior
Bedrooms & bathrooms
- Bedrooms: 3
- Bathrooms: 2
- Full bathrooms: 2
Appliances
- Included: Dishwasher, Microwave Oven, Refrigerator, Stove
Features
- Walk In Closet
Interior area
- Total interior livable area: 1,461 sqft
Property
Parking
- Parking features: Attached, Garage
- Has attached garage: Yes
- Details: Contact manager
Details
- Additional structures: Garage(s)
Construction
Type & style
- Home type: SingleFamily
- Property subtype: Single Family Residence
Community & HOA
Location
- Region: Wetumpka
Financial & listing details
- Lease term: Contact For Details
Nearby apartments for rent
Price history
| Date | Event | Price |
|---|---|---|
| 8/19/2026 | Listing removed | $273,199$187/sqft |
Source:  Stone Martin Builders Report a problem Stone Martin Builders Report a problem | ||
| 8/18/2026 | Listed for rent | $1,995$1/sqft |
Source: Zillow Rentals Report a problem | ||
| 11/26/2025 | Listed for sale | $273,199$187/sqft |
Source:  MAAR #581863 Report a problem MAAR #581863 Report a problem | ||