This southeast Pittsfield Split Level home affords loads of living space welcoming extended family, au pairs, health aides or just plain stretching out! A Tennessee marble fireplace with a remote operated temp-controlled natural gas insert warms chilly days and nights with ease. The lower walk-out level offers a full kitchen, newer full bath, large laundry room, family area, office/hobby room and spacious bedroom if desired. Four bedrooms and 1.5 baths on the upper level complete the home. Truly convenient location, close to schools, shopping and Canoe Meadows wildlife sanctuary. An oversized two car garage addition is perfect for a workshop or hobby enthusiast. So many recent improvements noted as well. Be sure not to miss this incredibly spacious home.
Sold for $420,590
$420,590
18 Cooper Pkwy, Pittsfield, MA 01201
5beds
3,024sqft
Single Family Residence
Built in 1963
0.39 Acres Lot
$498,600 Zestimate®
$139/sqft
$3,759 Estimated rent
Home value
$498,600
$464,000 - $538,000
$3,759/mo
Zestimate® history
Owner options
List your home for rent
$3,759/mo
Rent Zestimate®
Find your next renter with Zillow Rental Manager. Plus, with online applications, you can quickly screen prospective tenants – for free.
$3,759/mo
Rent Zestimate®
Refinance and save
$2,819/mo
Est. payment
Refinancing to a lower rate could help reduce your monthly payments and save thousands over the life of the loan.
$2,819/mo
Est. payment
Explore your selling options
Work with a Zillow partner agent
Leverage their expertise and Zillow's premium Showcase listings to get your home seen by more buyers.
Get startedList with your own agent
Get your home in front of millions of buyers by listing it on Zillow.
Learn how to do itSell it yourself
Take full control of how buyers see your home on Zillow by listing For Sale by Owner (FSBO).
List your homeWhat's special
Family areaClose to schoolsSpacious bedroomFull kitchenLarge laundry room
Zillow last checked:
Listing updated:
Listed by:
Paula J. McLean pmclean1@nycap.rr.com,
PAULA MCLEAN REALTORS INC.
Bought with:
Non Member
NON-MEMBER / RECIPROCAL
Source: BCMLS,MLS#: 241916
Facts & features
Interior
Bedrooms & bathrooms
- Bedrooms: 5
- Bathrooms: 3
- Full bathrooms: 2
- 1/2 bathrooms: 1
Primary bedroom
- Description: 1/2 bath, dbl closet
- Level: Second
- Area: 129.6 Square Feet
- Dimensions: 10.80x12.00
Bedroom
- Description: or family room
- Level: Lower
- Area: 224.87 Square Feet
- Dimensions: 19.90x11.30
Bedroom 2
- Level: Second
- Area: 147.06 Square Feet
- Dimensions: 12.90x11.40
Bedroom 3
- Description: front bedroom
- Level: Second
- Area: 112.23 Square Feet
- Dimensions: 12.90x8.70
Bedroom 4
- Description: front bedroom
- Level: Second
- Area: 102.6 Square Feet
- Dimensions: 10.80x9.50
Full bathroom
- Level: Second
Half bathroom
- Level: Second
Full bathroom
- Level: Lower
Kitchen
- Description: open to living/dining
- Level: First
- Area: 173.74 Square Feet
- Dimensions: 14.60x11.90
Kitchen
- Level: Lower
- Area: 116.39 Square Feet
- Dimensions: 10.30x11.30
Laundry
- Level: Lower
- Area: 157.3 Square Feet
- Dimensions: 14.30x11.00
Living room
- Description: Marble fireplace w/ gas insert
- Level: First
- Area: 425.7 Square Feet
- Dimensions: 33.00x12.90
Media room
- Level: Lower
- Area: 214.5 Square Feet
- Dimensions: 13.00x16.50
Office
- Level: Lower
- Area: 140.4 Square Feet
- Dimensions: 13.00x10.80
Heating
- Nat Gas, Hot Water, Fireplace(s)
Appliances
- Included: Dishwasher, Disposal, Microwave, Range, Refrigerator, Washer, ENERGY STAR Qualified Dryer
Features
- Inlaw/Guest Qtrs
- Flooring: Carpet, Ceramic Tile, Laminate, Wood
- Windows: Insulated Windows
- Basement: Walk-Out Access,Interior Entry,Finished
- Has fireplace: Yes
Interior area
- Total structure area: 3,024
- Total interior livable area: 3,024 sqft
Property
Parking
- Total spaces: 2
- Parking features: Garaged & Off-Street
- Attached garage spaces: 2
- Details: Garaged & Off-Street
Accessibility
- Accessibility features: Accessible Bedroom, Accessible Full Bath
Features
- Patio & porch: Deck, Patio
- Exterior features: Privacy, Curbside Recycling, Public Transportation within 1/2 Mile, Deciduous Shade Trees, Mature Landscaping
Lot
- Size: 0.39 Acres
- Dimensions: 100x192
- Features: Irregular Lot
Details
- Parcel number: J06:01:09
- Zoning description: Residential
Construction
Type & style
- Home type: SingleFamily
- Architectural style: Split Level
- Property subtype: Single Family Residence
Materials
- Roof: Asphalt Shingles
Condition
- Year built: 1963
Utilities & green energy
- Electric: 100 Amp Service, Circuit Breakers
- Sewer: Public Sewer
- Water: Public
- Utilities for property: Trash Public, Cable Available
Community & HOA
Location
- Region: Pittsfield
Financial & listing details
- Price per square foot: $139/sqft
- Tax assessed value: $408,800
- Annual tax amount: $6,018
- Date on market: 10/31/2023
Price history
| Date | Event | Price |
|---|---|---|
| 12/8/2023 | Sold | $420,590+0.5%$139/sqft |
Source:  BCMLS #241916 Report a problem BCMLS #241916 Report a problem | ||
| 12/4/2023 | Pending sale | $418,500$138/sqft |
Source: BCMLS #241916 Report a problem | ||
| 10/31/2023 | Listed for sale | $418,500+161.6%$138/sqft |
Source: BCMLS #241916 Report a problem | ||
| 4/26/1990 | Sold | $160,000$53/sqft |
Source: Public Record Report a problem | ||
Public tax history
| Year | Property taxes | Tax assessment |
|---|---|---|
| 2025 | $6,620 | $408,800 +13.9% |
| 2024 | $6,620 +10% | $358,800 +9.2% |
| 2023 | $6,018 +11.3% | $328,500 +12.7% |
| 2022 | $5,408 +3.2% | $291,400 +7.1% |
| 2021 | $5,238 -0.9% | $272,100 +1.5% |
| 2020 | $5,286 +6.2% | $268,200 +4.6% |
| 2019 | $4,979 -1.3% | $256,400 +1.7% |
| 2018 | $5,047 +2.6% | $252,200 +0.7% |
| 2017 | $4,917 +0.4% | $250,500 -4.1% |
| 2016 | $4,898 +3.9% | $261,100 |
| 2015 | $4,715 0% | $261,100 -0.6% |
| 2014 | $4,715 +7.5% | $262,700 |
| 2013 | $4,387 +9.2% | $262,700 +5.3% |
| 2012 | $4,018 +1.3% | $249,400 -4.5% |
| 2011 | $3,968 +8.5% | $261,200 +1.4% |
| 2010 | $3,657 +2% | $257,500 -1.8% |
| 2009 | $3,584 +3.9% | $262,200 |
| 2008 | $3,448 +13.9% | $262,200 +23.4% |
| 2007 | $3,027 -5.2% | $212,400 +4.1% |
| 2006 | $3,194 +1.8% | $204,100 +1.8% |
| 2005 | $3,138 -3.4% | $200,500 +24.9% |
| 2004 | $3,249 +1.2% | $160,500 |
| 2003 | $3,212 +11.4% | $160,500 +13.5% |
| 2001 | $2,883 +22.2% | $141,400 +1% |
| 1996 | $2,359 | $140,000 |
Find assessor info on the county website
Neighborhood: 01201
Nearby homes
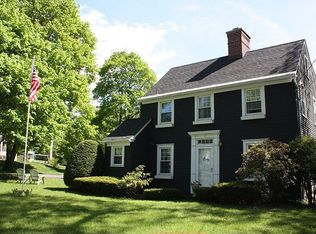
- $344,3003 bd3 ba1.4k sqft20 Cooper Pkwy, Pittsfield, MA 01201Off Market
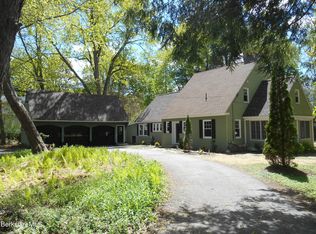
- $520,0004 bd5 ba2k sqft14 Cooper Pkwy, Pittsfield, MA 01201Sold
- $328,6004 bd1 ba1.5k sqft43 Preston Ave, Pittsfield, MA 01201Off Market
- $263,9002 bd1 ba1.3k sqft47 Preston Ave, Pittsfield, MA 01201Off Market
- $275,0003 bd2 ba1k sqft51 Preston Ave, Pittsfield, MA 01201Sold
- $290,2003 bd1 ba1.2k sqft97 Emerson Ave, Pittsfield, MA 01201Off Market
- $319,7002 bd1 ba1.4k sqft37 Preston Ave, Pittsfield, MA 01201Off Market
- $386,7003 bd2 ba1.3k sqft98 Whittier Ave, Pittsfield, MA 01201Off Market
Nearby schools
GreatSchools rating
- 6/10Egremont Elementary SchoolGrades: PK-5Distance: 0.6 mi
- 3/10Theodore Herberg Middle SchoolGrades: 6-8Distance: 0.2 mi
- 4/10Pittsfield High SchoolGrades: 9-12Distance: 1.1 mi
Schools provided by the listing agent
- Elementary: Egremont
- Middle: Theodore Herberg
- High: Pittsfield
Source: BCMLS. This data may not be complete. We recommend contacting the local school district to confirm school assignments for this home.
Sell for more on Zillow
Get a Zillow Showcase℠ listing at no additional cost and you could sell for .
$498,600
2% more
+$9,972
With Zillow Showcase(estimated)
$508,572
Sell for more on Zillow
Get a Zillow Showcase℠ listing at no additional cost and you could sell for .
$498,600
2% more
+$9,972
With Zillow Showcase(estimated)
$508,572
- Massachusetts
- Berkshire County
- Pittsfield
- 01201
- 18 Cooper Pkwy
