Must see, extra large 3 bed, 3 bath Ranch in a sought-after Huntington neighborhood. This beautifully maintained home is perfect for families and those seeking room to grow. The inviting eat-in kitchen has been recently renovated with stylish new appliances, sleek granite countertops, and a large island that's perfect for meal prep or casual dining. A cozy living room with fireplace provides a warm space to relax, while the finished lower level adds even more value with an additional 4th bedroom, full bath, laundry room, and extra living space-ideal for guests, a home office, or additional entertainment options. Step outside to enjoy the expansive backyard, complete with a fenced-in vegetable garden, mature floral gardens, and fruit trees-perfect for gardening enthusiasts and those who love to entertain. The covered back patio with an outdoor kitchen makes hosting summer barbecues a breeze, while the covered front porch is the perfect spot to unwind at the end of the day. Storage and parking are a breeze with a detached 2-car garage and an attached carport that comfortably accommodates 2 more vehicles. Car enthusiasts take note: the oversized garage has 15ft ceilings which can accommodate a car lift. With its prime location, versatile living spaces, and outdoor oasis, this home is a rare find!
Sold for $640,000
$640,000
18 Coral Drive, Shelton, CT 06484
3beds
1,780sqft
Single Family Residence
Built in 1965
0.92 Acres Lot
$687,000 Zestimate®
$360/sqft
$3,769 Estimated rent
Home value
$687,000
$611,000 - $769,000
$3,769/mo
Zestimate® history
Owner options
List your home for rent
$3,769/mo
Rent Zestimate®
Find your next renter with Zillow Rental Manager. Plus, with online applications, you can quickly screen prospective tenants – for free.
$3,769/mo
Rent Zestimate®
Refinance and save
$4,368/mo
Est. payment
Refinancing to a lower rate could help reduce your monthly payments and save thousands over the life of the loan.
$4,368/mo
Est. payment
Explore your selling options
Work with a Zillow partner agent
Leverage their expertise and Zillow's premium Showcase listings to get your home seen by more buyers.
Get startedList with your own agent
Get your home in front of millions of buyers by listing it on Zillow.
Learn how to do itSell it yourself
Take full control of how buyers see your home on Zillow by listing For Sale by Owner (FSBO).
List your homeWhat's special
Covered front porchFenced-in vegetable gardenLarge islandFruit treesSleek granite countertopsFinished lower levelStylish new appliances
Zillow last checked:
Listing updated:
Listed by:
Sarah Goulart 917-902-9692,
Coldwell Banker Realty 203-452-3700
Bought with:
Waltter K. Inoa, RES.0821129
BHGRE Gaetano Marra Homes
Source: Smart MLS,MLS#: 24079820
Facts & features
Interior
Bedrooms & bathrooms
- Bedrooms: 3
- Bathrooms: 3
- Full bathrooms: 3
Primary bedroom
- Features: Hardwood Floor
- Level: Main
Bedroom
- Features: Full Bath, Hardwood Floor
- Level: Main
Bedroom
- Features: Hardwood Floor
- Level: Main
Bathroom
- Features: Double-Sink, Whirlpool Tub, Tile Floor
- Level: Main
Bathroom
- Features: Stall Shower, Tile Floor
- Level: Lower
Dining room
- Features: Hardwood Floor
- Level: Main
Kitchen
- Features: Granite Counters, Dining Area, Fireplace, Kitchen Island, Tile Floor
- Level: Main
Living room
- Features: Bay/Bow Window, Fireplace, Hardwood Floor
- Level: Main
Office
- Features: Tile Floor
- Level: Lower
Rec play room
- Features: Built-in Features, Cedar Closet(s), Tile Floor
- Level: Lower
Heating
- Baseboard, Oil
Cooling
- Ceiling Fan(s), Central Air
Appliances
- Included: Electric Cooktop, Oven, Microwave, Range Hood, Refrigerator, Dishwasher, Disposal, Trash Compactor, Water Heater, Tankless Water Heater
- Laundry: Lower Level
Features
- Basement: Full,Heated,Sump Pump,Storage Space,Finished,Interior Entry,Liveable Space
- Attic: Pull Down Stairs
- Number of fireplaces: 1
Interior area
- Total structure area: 1,780
- Total interior livable area: 1,780 sqft
- Finished area above ground: 1,780
Property
Parking
- Total spaces: 2
- Parking features: Carport, Detached
- Garage spaces: 2
- Has carport: Yes
Features
- Patio & porch: Covered, Patio
- Exterior features: Fruit Trees, Rain Gutters, Garden, Lighting, Underground Sprinkler
- Fencing: Wood
Lot
- Size: 0.92 Acres
- Features: Level
Details
- Additional structures: Shed(s)
- Parcel number: 295466
- Zoning: R-1
Construction
Type & style
- Home type: SingleFamily
- Architectural style: Ranch
- Property subtype: Single Family Residence
Materials
- Wood Siding
- Foundation: Concrete Perimeter
- Roof: Asphalt
Condition
- New construction: No
- Year built: 1965
Utilities & green energy
- Sewer: Septic Tank
- Water: Public
Community & HOA
Community
- Features: Golf, Library, Medical Facilities, Park, Playground, Shopping/Mall
- Security: Security System
- Subdivision: Huntington
HOA
- Has HOA: No
Location
- Region: Shelton
Financial & listing details
- Price per square foot: $360/sqft
- Tax assessed value: $316,330
- Annual tax amount: $6,067
- Date on market: 3/13/2025
Price history
| Date | Event | Price |
|---|---|---|
| 5/15/2025 | Sold | $640,000+0.8%$360/sqft |
Source:  Smart MLS #24079820 Report a problem Smart MLS #24079820 Report a problem | ||
| 4/28/2025 | Pending sale | $635,000$357/sqft |
Source: Smart MLS #24079820 Report a problem | ||
| 3/13/2025 | Listed for sale | $635,000+154%$357/sqft |
Source: Smart MLS #24079820 Report a problem | ||
| 5/15/2002 | Sold | $250,000$140/sqft |
Source: Smart MLS #W1006017 Report a problem | ||
Public tax history
| Year | Property taxes | Tax assessment |
|---|---|---|
| 2025 | $5,953 -1.9% | $316,330 |
| 2024 | $6,067 +18.8% | $316,330 +8.2% |
| 2023 | $5,108 +7.2% | $292,390 +7.2% |
| 2022 | $4,766 +4.5% | $272,790 +31.8% |
| 2021 | $4,560 -1.7% | $206,980 |
| 2020 | $4,640 +7.4% | $206,980 +7.4% |
| 2019 | $4,319 +1.2% | $192,640 |
| 2017 | $4,267 -7.1% | $192,640 -6.5% |
| 2015 | $4,595 0% | $205,940 |
| 2014 | $4,595 | $205,940 |
| 2013 | $4,595 -0.4% | $205,940 |
| 2012 | $4,613 +2.3% | $205,940 -15.2% |
| 2011 | $4,511 -0.2% | $242,900 |
| 2010 | $4,520 | $242,900 |
| 2009 | $4,520 | $242,900 |
| 2008 | $4,520 +18.9% | $242,900 +11.6% |
| 2007 | $3,802 +6.6% | $217,630 +48.3% |
| 2006 | $3,568 +3% | $146,790 |
| 2005 | $3,463 +3.8% | $146,790 |
| 2004 | $3,337 +8.8% | $146,790 |
| 2003 | $3,066 +18.2% | $146,790 +36.6% |
| 1997 | $2,593 | $107,450 |
Find assessor info on the county website
Neighborhood: 06484
Nearby homes
- $805,5004 bd3 ba3.5k sqft22 Coral Dr, Shelton, CT 06484Off Market
- $705,7004 bd2 ba2.1k sqft14 Coral Dr, Shelton, CT 06484Off Market
- $556,5003 bd2 ba1.2k sqft19 Coral Dr, Shelton, CT 06484Sold
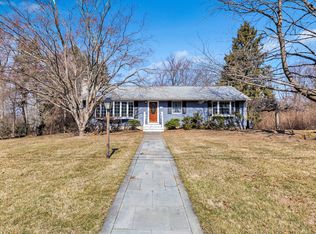
- $778,4002 bd1 ba900 sqft15 Coral Dr, Shelton, CT 06484Off Market
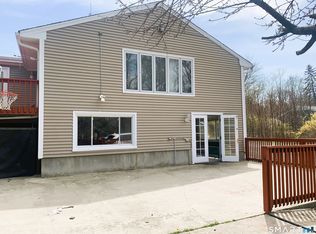
- $28,840-- bd-- ba-- sqft22 Coral Dr, Trumbull, CT 06611Off Market
- $19,460-- bd-- ba-- sqftCoral Dr, Shelton, CT 06484Off Market
- $673,6004 bd3 ba2.3k sqft10 Oxford Dr, Shelton, CT 06484Off Market
- $547,4003 bd1 ba1.2k sqft11 Coral Dr, Shelton, CT 06484Off Market
Nearby schools
GreatSchools rating
- 7/10Booth Hill SchoolGrades: K-4Distance: 0.3 mi
- 4/10Intermediate SchoolGrades: 7-8Distance: 4.1 mi
- 7/10Shelton High SchoolGrades: 9-12Distance: 4.4 mi
Schools provided by the listing agent
- Elementary: Booth Hill
- Middle: Shelton,Perry Hill
- High: Shelton
Source: Smart MLS. This data may not be complete. We recommend contacting the local school district to confirm school assignments for this home.


Get pre-qualified for a loan
At Zillow Home Loans, we can pre-qualify you in as little as 5 minutes with no impact to your credit score.An equal housing lender. NMLS #10287.
Sell for more on Zillow
Get a Zillow Showcase℠ listing at no additional cost and you could sell for .
$687,000
2% more
+$13,740
With Zillow Showcase(estimated)
$700,740
- Connecticut
- Fairfield County
- Shelton
- 06484
- 18 Coral Drive
Nearby cities
Nearby zip codes
Other Shelton Topics
