Skip main navigation
Sold for $525,000
  • $525,000

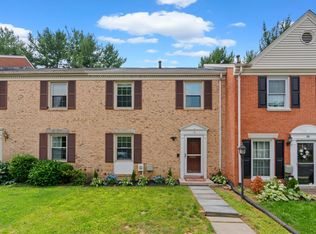
    18 Cornerwood Ct, Gaithersburg, MD 20878

    4beds
    1,980sqft
    Townhouse
    Built in 1970
    2,000 Square Feet Lot
    $546,800 Zestimate®
    $265/sqft
    $2,857 Estimated rent

    Home value

    $546,800

    $519,000 - $574,000

    $2,857/mo

    Zestimate® history
    Loading
    Loading...

    Owner options

    List your home for rent

    $2,857/mo

    Rent Zestimate®

    Find your next renter with Zillow Rental Manager. Plus, with online applications, you can quickly screen prospective tenants – for free.

    Learn more

    $2,857/mo

    Rent Zestimate®

    Refinance and save

    $3,482/mo

    Est. payment

    Refinancing to a lower rate could help reduce your monthly payments and save thousands over the life of the loan.

    See today's rates

    $3,482/mo

    Est. payment

    Explore your selling options

    Work with a Zillow partner agent

    Leverage their expertise and Zillow's premium Showcase listings to get your home seen by more buyers.

    Get started

    List with your own agent

    Get your home in front of millions of buyers by listing it on Zillow.

    Learn how to do it

    Sell it yourself

    Take full control of how buyers see your home on Zillow by listing For Sale by Owner (FSBO).

    List your home

    What's special

    Modern black fixturesModern cabinet pullsModern grey madison tileNew paintNew lvp flooring throughoutNew hvacNew tub
    Introducing 18 Cornerwood Ct. This is a rare 3-level, 4 bedroom, 3.5 bath, roughly 1980sf home located in a quiet neighborhood. The house comes FULLY renovated and includes: **** Three levels, 2 master bedrooms, new windows, new HVAC, new Water heater, new Roof, new paint and power washed exterior, fresh landscaping, modern black fixtures, new nest thermostat, doorbell, front load washer & Dryer, new carpet on the top level, new LVP flooring throughout bottom two levels, new paint everywhere, new lighting throughout with most being recessed, new baseboards, new door handles-hinges-door stoppers, decor light panel switches, all new receptacles, registers, and smoke detectors. Practically everything has been modified or newly replaced. There is no maintenance or anything to upgrade, it has all been done! Just move in and enjoy!!! **** The kitchen has new Samsung Stainless steel appliances, quiet garbage disposal, Carrara-style subway tile backsplash, Viscon white granite, new soft close shaker cabinets equipped with modern cabinet pulls, 2 granite waterfall overhang edges, and independent recessed lights. **** All Bathrooms have been fully renovated with marble/granite/quartz vanity tops, shaker style vanity, mirrors, duel flush toilets, lighting, new tile, and new faucet/fixtures. **** The Master Bathroom has Carrara tile featuring marble accent stripe, marble shower flooring with recessed marble/tile shower niche, large shower head with wand, and Grey Madison tile flooring. **** The main bathroom has a new tub with modern grey Madison tile highlighting a hexagon marble accent stripe and shower niche. The floor is Carrara tile. **** The basement bath has a standing shower with grey Madison tile accented with textured Wavey tile, an oversized marble shower niche, the flooring is Carrara tile. **** This house should go fast!!! Check out the video and see for yourself....

    Zillow last checked:

    Listing updated:

    Listed by:

    Mr. Tom S Hennerty 703-581-8605,

    NetRealtyNow.com, LLC

    Bought with:

    Ben Stern

    Buyers Edge Co., Inc.

    Source: Bright MLS,MLS#: MDMC2099338MLS Logo

    Facts & features

    Interior

    Bedrooms & bathrooms
    • Bedrooms: 4
    • Bathrooms: 4
    • Full bathrooms: 3
    • 1/2 bathrooms: 1
    • Main level bathrooms: 1
    Rooms
    • Room types: Living Room, Dining Room, Primary Bedroom, Bedroom 2, Bedroom 3, Kitchen, Laundry, Bathroom 2, Bathroom 3, Primary Bathroom, Half Bath
    Basement
    • Area: 640
    Heating
    • Forced Air, Natural Gas
    Cooling
    • Central Air, Electric
    Appliances
    • Included: Microwave, Oven/Range - Electric, Refrigerator, Stainless Steel Appliance(s), Cooktop, Washer, Dryer, Disposal, Gas Water Heater
    • Laundry: Lower Level, Laundry Room
    Features
    • Primary Bath(s), Recessed Lighting, Walk-In Closet(s)
    • Flooring: Hardwood, Ceramic Tile
    • Basement: Connecting Stairway,Full,Finished
    • Has fireplace: No
    Interior area
    • Total structure area: 1,980
    • Total interior livable area: 1,980 sqft
    • Finished area above ground: 1,340
    • Finished area below ground: 640

    Property

    Parking
    • Parking features: Assigned, Off Street, On Street, Parking Lot
    • Has uncovered spaces: Yes
    • Details: Assigned Parking
    Accessibility
    • Accessibility features: None
    Features
    • Levels: Three
    • Stories: 3
    • Pool features: None
    Lot
    • Size: 2,000 Square Feet
    Details
    • Additional structures: Above Grade, Below Grade
    • Parcel number: 160900831856
    • Zoning: RPT
    • Special conditions: Standard

    Construction

    Type & style
    • Home type: Townhouse
    • Architectural style: Colonial
    • Property subtype: Townhouse
    Materials
    • Brick
    • Foundation: Permanent
    • Roof: Shingle
    Condition
    • New construction: No
    • Year built: 1970

    Utilities & green energy

    • Sewer: Public Sewer
    • Water: Public

    Community & HOA

    Community
    • Subdivision: Diamond Farm
    HOA
    • Has HOA: Yes
    • HOA fee: $286 quarterly
    Location
    • Region: Gaithersburg
    • Municipality: City of Gaithersburg

    Financial & listing details

    • Price per square foot: $265/sqft
    • Tax assessed value: $305,900
    • Annual tax amount: $4,030
    • Date on market: 7/6/2023
    • Listing agreement: Exclusive Agency
    • Ownership: Fee Simple

    Price history

    DateEventPrice
    7/31/2023Sold$525,000+5.2%$265/sqft
    Source: Bright MLS #MDMC2099338 Report a problem
    7/11/2023Contingent$499,000$252/sqft
    Source: Bright MLS #MDMC2099338 Report a problem
    7/6/2023Listed for sale$499,000+81.5%$252/sqft
    Source: Bright MLS #MDMC2099338 Report a problem
    3/29/2023Sold$275,000$139/sqft
    Source: Public Record Report a problem

    Public tax history

    YearProperty taxesTax assessment
    2025$4,929 +2.4%$433,967 +17.3%
    2024$4,814 +21.5%$369,933 +20.9%
    2023$3,963 +5.4%$305,900 +2.5%
    2022$3,759 +2.1%$298,400 +2.6%
    2021$3,681 +3%$290,900 +2.6%
    2020$3,575 -0.3%$283,400
    2019$3,587 -0.6%$283,400
    2018$3,607 -3.9%$283,400 -1%
    2017$3,753 +31.7%$286,200 +6.1%
    2016$2,850 $269,833 +6.5%
    2015$2,850 $253,467 +6.9%
    2014$2,850 $237,100
    2013-- $237,100
    2012-- $237,100 -13%
    2011-- $272,450
    2010-- $272,450
    2009-- $272,450 -23.1%
    2008-- $354,300 +20.6%
    2007-- $293,740 +26%
    2006-- $233,180 +35.1%
    2005-- $172,620 +10.4%
    2004-- $156,426
    2003-- $156,426 +26.1%
    2002-- $124,040
    2001-- $124,040
    Find assessor info on the county website

    Neighborhood: 20878

    Nearby schools

    GreatSchools rating
    Schools provided by the listing agent
    • District: Montgomery County Public Schools

    Source: Bright MLS. This data may not be complete. We recommend contacting the local school district to confirm school assignments for this home.

    Get a cash offer in 3 minutes
    Find out how much your home could sell for in as little as 3 minutes with a no-obligation cash offer.
    Estimated market value
    $546,800
    Get a cash offer in 3 minutes
    Find out how much your home could sell for in as little as 3 minutes with a no-obligation cash offer.
    Estimated market value
    $546,800