Skip main navigation
Sold for $1,720,000
  • Listing Provided by: Berkshire Hathaway HomeService
    Bought with: Ryan Schramm Real Estate
    $1,720,000

    18 Corte Sevilla, San Clemente, CA 92673

    3beds
    2,841sqft
    Single Family Residence
    Built in 2003
    8,795 Square Feet Lot
    $2,002,500 Zestimate®
    $605/sqft
    $7,129 Estimated rent

    Home value

    $2,002,500

    $1.86M - $2.14M

    $7,129/mo

    Zestimate® history
    Loading
    Loading...

    Owner options

    List your home for rent

    $7,129/mo

    Rent Zestimate®

    Find your next renter with Zillow Rental Manager. Plus, with online applications, you can quickly screen prospective tenants – for free.

    Learn more

    $7,129/mo

    Rent Zestimate®

    Refinance and save

    $11,126/mo

    Est. payment

    Refinancing to a lower rate could help reduce your monthly payments and save thousands over the life of the loan.

    See today's rates

    $11,126/mo

    Est. payment

    Explore your selling options

    Work with a Zillow partner agent

    Leverage their expertise and Zillow's premium Showcase listings to get your home seen by more buyers.

    Get started

    List with your own agent

    Get your home in front of millions of buyers by listing it on Zillow.

    Learn how to do it

    Sell it yourself

    Take full control of how buyers see your home on Zillow by listing For Sale by Owner (FSBO).

    List your home

    What's special

    Cozy fireplaceWraparound side yardSpacious backyardOversized islandQuiet cul-de-sacExpansive private lotGenerous walk-in closet
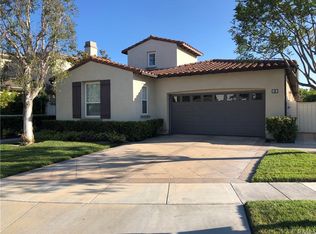
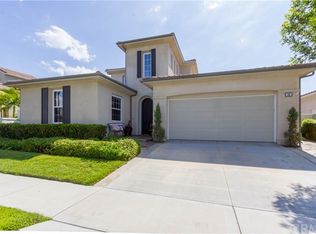
    Welcome to The Gallery at Talega – Premier 55+ Living in San Clemente! Nestled at the end of a quiet cul-de-sac on an expansive, private lot, this beautiful single-level home offers the perfect blend of comfort, style, and resort-style amenities. Located in the prestigious gated community of The Gallery, this 3-bedroom, 2-bath residence is designed for active senior living just minutes from world-class beaches, top-tier dining, and premier shopping. Step into a spacious foyer with vaulted ceilings that lead to a light-filled living and dining area featuring a cozy fireplace and dual sets of French doors opening to a side patio and lush lawn—perfect for indoor-outdoor entertaining. The large kitchen features an oversized island, extensive wood cabinetry with pull-out shelves, and seamless flow into the inviting family room. Brand NEW plush carpet in all bedrooms and FRESH paint throughout! The primary suite offers a peaceful retreat with a generous walk-in closet, a luxurious bath featuring a large walk-in shower, separate soaking tub, and separate dual vanities. Two additional bedrooms provide space for guests or a home office. A well-appointed laundry room with ample cabinetry adds convenience. Enjoy serene outdoor living with a spacious backyard, elevated patio, and wraparound side yard—ideal for gardening, relaxing, or entertaining. The home also benefits from E-pipe plumbing for added peace of mind. Residents of The Gallery enjoy exclusive access to a vibrant clubhouse featuring a grand ballroom, gym, billiards room, library, card and game rooms, pool, spa, and bocce courts. As part of the Talega community, additional amenities include multiple pools, sports courts, playgrounds, and scenic hiking and biking trails. Experience the best of coastal senior living—elegance, community, and convenience all in one.

    Zillow last checked:

    Listing updated:

    Listing Provided by:

    Brandi Brotherton DRE #01943336 949-899-2101,

    Berkshire Hathaway HomeService

    Bought with:

    Ryan Schramm, DRE #01851291

    Ryan Schramm Real Estate

    Source: CRMLS,MLS#: OC25085591MLS LogoOriginating MLS: California Regional MLS

    Facts & features

    Interior

    Bedrooms & bathrooms
    • Bedrooms: 3
    • Bathrooms: 2
    • Full bathrooms: 2
    • Main level bathrooms: 2
    • Main level bedrooms: 3
    Primary bedroom
    • Features: Main Level Primary
    Bedroom
    • Features: All Bedrooms Down
    Bedroom
    • Features: Bedroom on Main Level
    Kitchen
    • Features: Granite Counters, Kitchen Island, Kitchen/Family Room Combo
    Heating
    • Central
    Cooling
    • Central Air
    Appliances
    • Included: Double Oven, Dishwasher, Microwave, Range Hood
    • Laundry: Inside, Laundry Room
    Features
    • High Ceilings, Recessed Lighting, All Bedrooms Down, Bedroom on Main Level, Main Level Primary
    • Flooring: Carpet, Tile, Vinyl
    • Doors: French Doors, Sliding Doors
    • Has fireplace: Yes
    • Fireplace features: Family Room, Gas, Living Room, Raised Hearth
    • Common walls with other units/homes: No Common Walls
    Interior area
    • Total interior livable area: 2,841 sqft

    Property

    Parking
    • Total spaces: 2
    • Parking features: Direct Access, Garage, See Remarks
    • Attached garage spaces: 2
    Accessibility
    • Accessibility features: Grab Bars, No Stairs
    Features
    • Levels: One
    • Stories: 1
    • Entry location: 1
    • Pool features: Community, Association
    • Has spa: Yes
    • Spa features: Association, Community
    • Fencing: Block
    • Has view: Yes
    • View description: None
    Lot
    • Size: 8,795 sqft
    • Features: Close to Clubhouse, Cul-De-Sac, Landscaped, Sprinkler System
    Details
    • Parcel number: 70129153
    • Special conditions: Standard

    Construction

    Type & style
    • Home type: SingleFamily
    • Property subtype: Single Family Residence
    Materials
    • Foundation: Slab
    Condition
    • New construction: No
    • Year built: 2003

    Utilities & green energy

    • Sewer: Public Sewer
    • Water: Public

    Community & neighborhood

    Security
    • Security features: Gated Community
    Community
    • Community features: Curbs, Hiking, Street Lights, Sidewalks, Gated, Pool
    Senior living
    • Senior community: Yes
    Location
    • Region: San Clemente
    • Subdivision: Sandbridge (Sand)

    HOA & financial

    HOA
    • Has HOA: Yes
    • HOA fee: $335 monthly
    • Amenities included: Bocce Court, Billiard Room, Clubhouse, Sport Court, Fitness Center, Maintenance Grounds, Game Room, Meeting Room, Meeting/Banquet/Party Room, Maintenance Front Yard, Outdoor Cooking Area, Other Courts, Barbecue, Picnic Area, Playground, Pickleball, Pool, Recreation Room, Spa/Hot Tub, Tennis Court(s), Trail(s)
    • Association name: Gallery Community Association
    • Association phone: 949-361-4685
    • Second HOA fee: $267 monthly
    • Second association name: Talega Maintenance Corp
    • Second association phone: 949-361-8466

    Other

    Other facts
    • Listing terms: Cash to New Loan
    • Road surface type: Paved

    Price history

    DateEventPrice
    7/23/2025Sold$1,720,000-3.1%$605/sqft
    Source: CRMLS #OC25085591 Report a problem
    7/14/2025Pending sale$1,775,000$625/sqft
    Source: CRMLS #OC25085591 Report a problem
    6/23/2025Contingent$1,775,000$625/sqft
    Source: CRMLS #OC25085591 Report a problem
    6/17/2025Listed for sale$1,775,000+210%$625/sqft
    Source: CRMLS #OC25085591 Report a problem
    2/14/2003Sold$572,500$202/sqft
    Source: Public Record Report a problem

    Public tax history

    YearProperty taxesTax assessment
    2025$10,394 +2%$829,161 +2%
    2024$10,188 +2.5%$812,903 +2%
    2023$9,937 +2%$796,964 +2%
    2022$9,743 +2.1%$781,338 +2%
    2021$9,544 +1.1%$766,018 +1%
    2020$9,436 $758,164 +2%
    2019$9,436 +2.4%$743,299 +2%
    2018$9,213 +4.2%$728,725 +2%
    2017$8,837 $714,437 +2%
    2016$8,837 -1.1%$700,429 +1.5%
    2015$8,932 +2.9%$689,908 +2%
    2014$8,677 $676,394 +0.5%
    2013-- $673,338 +2%
    2012-- $660,136 +2%
    2011-- $647,193 +0.8%
    2010-- $642,357 -0.2%
    2009-- $643,884 +2%
    2008-- $631,259 +2%
    2007-- $618,882 +2%
    2006-- $606,748 +2%
    2005-- $594,851 +2%
    2004-- $583,188 +101.3%
    2003-- $289,762 +104.3%
    2002-- $141,837

    Find assessor info on the county website

    Neighborhood: 92673

    Nearby schools

    GreatSchools rating
    Get a cash offer in 3 minutes
    Find out how much your home could sell for in as little as 3 minutes with a no-obligation cash offer.
    Estimated market value
    $2,002,500
    Get a cash offer in 3 minutes
    Find out how much your home could sell for in as little as 3 minutes with a no-obligation cash offer.
    Estimated market value
    $2,002,500