Introducing the Lincoln Plan by Ivey Homes—a meticulously designed 4-bedroom home featuring an expansive open floor plan that maximizes every square foot. Step into the large foyer, perfect for welcoming guests, leading to a convenient powder room on the main floor. The downstairs area also includes a spacious café, living room, and an updated kitchen. A new garage step-in area adds practicality and ease of access. Upstairs, 4 bedrooms offer comfort, including a primary bedroom with a tray ceiling and an updated bathroom featuring a walk-in shower. A spacious hallway connects the bedrooms for privacy and accessibility. Complete with a partially floored attic for extra storage, the Lincoln Plan maximizes space and enhances everyday living with thoughtful updates throughout.
Sold for $329,000
$329,000
18 Coslett Drive #WD181, North Augusta, SC
4beds
2,095sqft
Single Family Residence
Built in 2024
6,098 Square Feet Lot
$331,400 Zestimate®
$157/sqft
$2,333 Estimated rent
Home value
$331,400
Estimated sales range
Not available
$2,333/mo
Zestimate® history
Owner options
List your home for rent
$2,333/mo
Rent Zestimate®
Find your next renter with Zillow Rental Manager. Plus, with online applications, you can quickly screen prospective tenants – for free.
$2,333/mo
Rent Zestimate®
Refinance and save
$2,373/mo
Est. payment
Refinancing to a lower rate could help reduce your monthly payments and save thousands over the life of the loan.
$2,373/mo
Est. payment
Explore your selling options
Work with a Zillow partner agent
Leverage their expertise and Zillow's premium Showcase listings to get your home seen by more buyers.
Get startedList with your own agent
Get your home in front of millions of buyers by listing it on Zillow.
Learn how to do itSell it yourself
Take full control of how buyers see your home on Zillow by listing For Sale by Owner (FSBO).
List your homeWhat's special
Zillow last checked:
Listing updated:
Listed by:
Amanda Bowling 205-223-5902,
Ivey Realty Associates, Llc,
Jessica Moon 706-799-9448,
Ivey Realty Associates, Llc
Bought with:
McKynsey Harrison, 122310
EXP Realty, LLC
Source: Hive MLS,MLS#: 98025622 Originating MLS: REALTORS® of Greater Augusta
Originating MLS: REALTORS® of Greater AugustaFacts & features
Interior
Bedrooms & bathrooms
- Bedrooms: 4
- Bathrooms: 3
- Full bathrooms: 2
- 1/2 bathrooms: 1
Rooms
- Room types: Family Room, Breakfast Room, Master Bedroom, Bedroom 2, Bedroom 3, Bedroom 4
Primary bedroom
- Level: Upper
- Dimensions: 13 x 15
Bedroom 2
- Level: Upper
- Dimensions: 11 x 11
Bedroom 3
- Level: Upper
- Dimensions: 12 x 11
Bedroom 4
- Level: Upper
- Dimensions: 12 x 11
Breakfast room
- Level: Main
- Dimensions: 14 x 10
Family room
- Level: Main
- Dimensions: 14 x 14
Kitchen
- Level: Main
- Dimensions: 14 x 9
Heating
- Forced Air, Heat Pump
Cooling
- Central Air, Ceiling Fan(s)
Appliances
- Included: Built-In Microwave, Range, Dishwasher
- Laundry: Dryer Hookup, Washer Hookup
Features
- Walk-in Closet(s), Eat-in Kitchen, Walk-In Closet(s), Wired for Data
- Flooring: LVT/LVP, Carpet
- Basement: None
- Attic: Pull Down Stairs
Interior area
- Total structure area: 2,095
- Total interior livable area: 2,095 sqft
Property
Parking
- Total spaces: 1
- Parking features: Garage
- Carport spaces: 1
Features
- Levels: Two
- Patio & porch: Patio
Lot
- Size: 6,098 Square Feet
- Dimensions: 50 x 120
Details
- Parcel number: 181
Construction
Type & style
- Home type: SingleFamily
- Property subtype: Single Family Residence
Materials
- Fiber Cement
- Foundation: Slab
- Roof: Composition
Condition
- New construction: Yes
- Year built: 2024
Details
- Warranty included: Yes
Utilities & green energy
- Sewer: Public Sewer
- Water: Public
Community & HOA
Community
- Security: Smoke Detector(s)
- Subdivision: Windsor
HOA
- Has HOA: Yes
- Amenities included: Clubhouse, Pool, Park, Playground, Sidewalks, Street Lights, Trail(s)
- HOA fee: $450 annually
Location
- Region: North Augusta
Financial & listing details
- Price per square foot: $157/sqft
- Date on market: 7/25/2024
- Listing agreement: Exclusive Right To Sell
- Listing terms: Cash,Conventional,FHA,VA Loan
Price history
| Date | Event | Price |
|---|---|---|
| 3/10/2025 | Sold | $329,000$157/sqft |
Source:  Hive MLS #98025622 Report a problem Hive MLS #98025622 Report a problem | ||
| 2/14/2025 | Pending sale | $329,000$157/sqft |
Source:  REALTORS® of Greater Augusta #532004 Report a problem REALTORS® of Greater Augusta #532004 Report a problem | ||
| 7/25/2024 | Listed for sale | $329,000$157/sqft |
Source: REALTORS® of Greater Augusta #532004 Report a problem | ||
Public tax history
Tax history is unavailable.
Neighborhood: 29860
Nearby homes
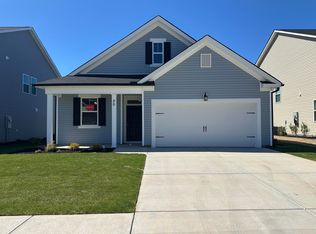
- $311,0003 bd2 ba1.7k sqft20 Coslett Dr #WD182, North Augusta, SC 29860Sold
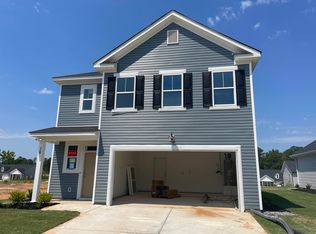
- $298,9003 bd3 ba1.7k sqft16 Coslett Dr #WD180, North Augusta, SC 29860Sold
- $337,9003 bd3 ba2k sqft22 Coslett Dr #WD183, North Augusta, SC 29860Sold

- $262,9003 bd2 ba1.4k sqft25 Coslett Dr N, Augusta, SC --Sold

- $279,9003 bd2 ba1.5k sqft14 Coslett Dr #WD179, North Augusta, SC 29860Sold
- $302,0003 bd3 ba1.6k sqft24 Coslett Dr #WD184, North Augusta, SC 29860Sold
- $297,5003 bd2 ba1.7k sqft12 Coslett Dr N, Augusta, SC --Sold
- $239,0004 bd2 ba1.4k sqft645 Hampton Dr, North Augusta, SC 29860Sold
Nearby schools
GreatSchools rating
- 7/10Merriwether Elementary SchoolGrades: PK-5Distance: 1.6 mi
- 9/10Merriwether Middle SchoolGrades: 6-8Distance: 1.2 mi
- 4/10Strom Thurmond High SchoolGrades: 9-12Distance: 16.7 mi
Schools provided by the listing agent
- Elementary: Merriwether
- Middle: Merriwether
- High: Strom Thurmond
Source: Hive MLS. This data may not be complete. We recommend contacting the local school district to confirm school assignments for this home.


Get pre-qualified for a loan
At Zillow Home Loans, we can pre-qualify you in as little as 5 minutes with no impact to your credit score.An equal housing lender. NMLS #10287.
Sell for more on Zillow
Get a Zillow Showcase℠ listing at no additional cost and you could sell for .
$331,400
2% more
+$6,628
With Zillow Showcase(estimated)
$338,028
- South Carolina
- Edgefield County
- North Augusta
- 29860
- 18 Coslett Drive Unit WD181
Nearby cities
Nearby neighborhoods
Nearby zip codes
Other North Augusta Topics
