Skip main navigation
Closed
  • $1,165,000

    18 Cottagewood Lane, Kennebunk, ME 04043

    5beds
    2,527sqft
    Single Family Residence
    Built in 1999
    0.7 Acres Lot
    $1,165,100 Zestimate®
    $461/sqft
    $3,948 Estimated rent

    Home value

    $1,165,100

    $1.10M - $1.24M

    $3,948/mo

    Zestimate® history
    Loading
    Loading...

    Owner options

    List your home for rent

    $3,948/mo

    Rent Zestimate®

    Find your next renter with Zillow Rental Manager. Plus, with online applications, you can quickly screen prospective tenants – for free.

    Learn more

    $3,948/mo

    Rent Zestimate®

    Refinance and save

    $5,770/mo

    Est. payment

    Refinancing to a lower rate could help reduce your monthly payments and save thousands over the life of the loan.

    See today's rates

    $5,770/mo

    Est. payment

    Explore your selling options

    Work with a Zillow partner agent

    Leverage their expertise and Zillow's premium Showcase listings to get your home seen by more buyers.

    Get started

    List with your own agent

    Get your home in front of millions of buyers by listing it on Zillow.

    Learn how to do it

    Sell it yourself

    Take full control of how buyers see your home on Zillow by listing For Sale by Owner (FSBO).

    List your home

    What's special

    Propane fireplaceOutdoor showerFirst floor primary suiteDouble walk in closets
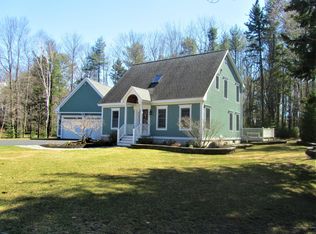
    Have you been waiting for a peacefully private home to come on the market only 1 mile from Kennebunk Beach in a lovely 20 lot cul-de-sac with public roads, sidewalks, public water & public sewer? Welcome to 18 Cottagewood Lane! This 5 bedroom, 2 1/2 bath custom built home is perfectly situated on the lot allowing tons of privacy from the inside--both in the front of the home and in the wooded backyard area. This home offers soaring ceilings in the living room and the layout of the home offers an open concept eat in kitchen, living room, and dining area allowing for easy entertaining all in one space. The living room offers custom built ins on each side of the propane fireplace and tons of windows throughout offering fabulous natural light. The first floor primary suite features double walk in closets and an updated bathroom with a stone/tile shower and double sink granite countertops! The home also offers a 1/2 bath and an office/laundry room on the first floor allowing for 1st floor living if you wish. Off the back of the dining room/kitchen area of the home is a fabulous 3 season screened in porch with high ceilings and it looks out into the fenced back yard patio area & outdoor shower. The second floor of the home offers an additional 3 bedrooms and 1 full bathroom along with an finished addition over the garage allowing for an additional room for sleeping or entertaining as the area is currently used as an additional living room/pool table-game room with built in cabinets & a long window seat you need to see to appreciate. The dry full basement offers tons of space for storage with custom built cabinets, top of the line Buderus Furnace, newer water heater & oil barrel. The home offers forced hot air heat thru baseboards along with the propane fireplace in the living room. All this and you are only minutes to Dock Square shopping & restaurants, the beaches, golf & marinas of the Kennebunks! Come take a peek at this NON-HOA home, you won't be disappointed

    Zillow last checked:

    Listing updated:

    Listed by:

    Moody Maxon Real Estate

    Bought with:

    Schlegel Realty

    Source: Maine Listings,MLS#: 1659462MLS Logo

    Facts & features

    Interior

    Bedrooms & bathrooms
    • Bedrooms: 5
    • Bathrooms: 3
    • Full bathrooms: 2
    • 1/2 bathrooms: 1
    Primary bedroom
    • Level: First
    • Area: 182 Square Feet
    • Dimensions: 14 x 13
    Bedroom 2
    • Level: Second
    • Area: 182 Square Feet
    • Dimensions: 14 x 13
    Bedroom 3
    • Level: Second
    • Area: 234 Square Feet
    • Dimensions: 18 x 13
    Bedroom 4
    • Level: Second
    • Area: 130 Square Feet
    • Dimensions: 13 x 10
    Bonus room
    • Level: Second
    Dining room
    • Level: First
    • Area: 140 Square Feet
    • Dimensions: 14 x 10
    Kitchen
    • Level: First
    • Area: 132 Square Feet
    • Dimensions: 12 x 11
    Laundry
    • Level: First
    • Area: 56 Square Feet
    • Dimensions: 8 x 7
    Living room
    • Features: Cathedral Ceiling(s), Gas Fireplace
    • Level: First
    • Area: 330 Square Feet
    • Dimensions: 22 x 15
    Heating
    • Baseboard, Hot Water, Zoned
    Cooling
    • None
    Appliances
    • Included: Dishwasher, Dryer, Microwave, Electric Range, Refrigerator, Washer
    Features
    • 1st Floor Bedroom, 1st Floor Primary Bedroom w/Bath, Attic, Bathtub, Pantry, Shower, Storage, Walk-In Closet(s), Primary Bedroom w/Bath
    • Flooring: Carpet, Tile, Wood
    • Basement: Exterior Entry,Interior Entry,Walk-Out Access,Full,Unfinished
    • Number of fireplaces: 1
    Interior area
    • Total structure area: 2,527
    • Total interior livable area: 2,527 sqft
    • Finished area above ground: 2,527
    • Finished area below ground: 0

    Property

    Parking
    • Total spaces: 2
    • Parking features: Paved, 5 - 10 Spaces, On Site, Garage Door Opener
    • Attached garage spaces: 2
    Features
    • Patio & porch: Patio, Screened
    • Exterior features: Animal Containment System
    Lot
    • Size: 0.7 Acres
    • Features: Neighborhood, Cul-De-Sac, Level, Sidewalks, Landscaped, Wooded
    Details
    • Parcel number: KENBM072L082
    • Zoning: Suburban Res
    • Other equipment: Central Vacuum, Generator

    Construction

    Type & style
    • Home type: SingleFamily
    • Architectural style: Cape Cod
    • Property subtype: Single Family Residence
    Materials
    • Wood Frame, Wood Siding
    • Foundation: Poured Concrete
    • Roof: Composition,Shingle
    Condition
    • Year built: 1999

    Utilities & green energy

    • Electric: Circuit Breakers, Generator Hookup
    • Sewer: Public Sewer
    • Water: Public

    Community & HOA

    Location
    • Region: Kennebunk

    Financial & listing details

    • Price per square foot: $461/sqft
    • Tax assessed value: $506,900
    • Annual tax amount: $9,669
    • Date on market: 4/28/2026
    • Road surface type: Paved

    Price history

    DateEventPrice
    6/8/2026Sold$1,165,000+6.4%$461/sqft
    Source: Maine Listings #1659462 Report a problem
    5/6/2026Pending sale$1,095,000$433/sqft
    Source: Maine Listings #1659462 Report a problem
    4/28/2026Listed for sale$1,095,000+114.7%$433/sqft
    Source: Maine Listings #1659462 Report a problem
    11/22/2013Sold$510,000-3.8%$202/sqft
    Source: Maine Listings #1085327 Report a problem
    10/24/2013Listed for sale$530,000$210/sqft
    Source: RealEstateShows.com #1085327 Report a problem
    6/14/2013Listing removed$530,000$210/sqft
    Source: Kennebunk Beach Realty, Inc. #1085327 Report a problem
    4/3/2013Listed for sale$530,000-7.8%$210/sqft
    Source: Kennebunk Beach Realty, Inc. #1085327 Report a problem
    11/21/2012Listing removed$575,000$228/sqft
    Source: Kennebunk Beach Realty #1053669 Report a problem
    10/31/2012Price change$575,000+8.5%$228/sqft
    Source: Kennebunk Beach Realty #1053669 Report a problem
    10/7/2012Price change$530,000-7.8%$210/sqft
    Source: Kennebunk Beach Realty #1053669 Report a problem
    9/29/2012Price change$575,000+8.5%$228/sqft
    Source: Kennebunk Beach Realty #1053669 Report a problem
    9/14/2012Price change$530,000-7.8%$210/sqft
    Source: Kennebunk Beach Realty #1053669 Report a problem
    5/18/2012Listed for sale$575,000$228/sqft
    Source: Kennebunk Beach Realty, Inc. #1053669 Report a problem

    Public tax history

    YearProperty taxesTax assessment
    2024$8,592 +5.6%$506,900
    2023$8,136 +9.9%$506,900
    2022$7,401 +2.5%$506,900
    2021$7,223 +0.7%$506,900
    2020$7,173 +2.9%$506,900
    2019$6,970 +4.7%$506,900 +33.3%
    2018$6,654 +5.8%$380,200
    2017$6,292 +4.1%$380,200
    2016$6,045 +3.9%$380,200
    2015$5,817 +2.7%$380,200
    2014$5,665 -0.3%$380,200
    2013$5,684 +3.8%$380,200
    2012$5,475 $380,200
    2011$5,475 +3.2%$380,200
    2009$5,304 +0.7%$380,200
    2008$5,266 +25.7%$380,200 +3%
    2005$4,189 $369,100
    Find assessor info on the county website

    Neighborhood: 04043

    Nearby schools

    GreatSchools rating
    Get pre-qualified for a loan
    At Zillow Home Loans, we can pre-qualify you in as little as 5 minutes with no impact to your credit score.

    An equal housing lender. NMLS #10287.

    Sell for more on Zillow
    Get a Zillow Showcase℠ listing at no additional cost and you could sell for .
    $1,165,100
    2% more
    +$23,302
    With Zillow Showcase(estimated)
    $1,188,402