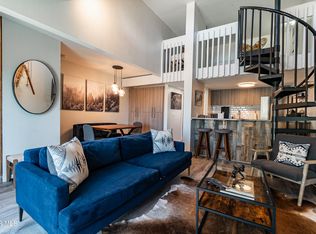
Experience mountain living at its best in this exceptional 675 sq. ft. top-floor corner condo in Fraser. With two bedrooms, abundant natural light, and truly spectacular mountain views, this is a special opportunity to own a Colorado retreat with an unforgettable setting. The views are the standout feature. Perched on the top floor and positioned on the corner of the building, the condo offers an expansive, elevated perspective of the surrounding mountains. In the evenings, watch the mountains glow as the sun sets-an incredible view to come home to after a day of adventure. The thoughtfully designed 675 sq. ft. layout includes two bedrooms and a comfortable living area, making the condo easy to enjoy as a full-time residence, weekend getaway, or vacation property. The top-floor corner location also provides a quieter, more tucked-away feel with no neighbors above and added separation from the surrounding units, Located in the Meadowridge neighborhood, you're just minutes from everything Fraser and Winter Park have to offer. Ski and snowboard in the winter, then spend the warmer months hiking, mountain biking, fishing, and exploring Grand County. Whether you're looking for your own mountain escape or an investment property, this top-floor end unit condo combines an unbeatable location with exceptional mountain views, spectacular sunsets, and the opportunity to enjoy Colorado year-round.
For sale
$349,000
18 County Road 838 #1-5, Fraser, CO 80442
2beds
675sqft
Condominium
Built in 1971
-- sqft lot
$-- Zestimate®
$517/sqft
$655/mo HOA
What's special
- 11 days
- 353
- 3
Likely to sell faster than
Zillow last checked:
Listing updated:
Listed by:
Pamela Gonacha 303-324-9600,
Berkshire Hathaway HomeServices Rocky Mountain, Realtors-Boulder
Source: IRES as distributed by MLS GRID,MLS#: 1066652
Facts & features
Interior
Bedrooms & bathrooms
- Bedrooms: 2
- Bathrooms: 1
- Full bathrooms: 1
- Main level bathrooms: 1
Primary bedroom
- Description: Carpet
- Features: Shared Primary Bath
- Level: Main
- Area: 132 Square Feet
- Dimensions: 11 x 12
Bedroom 2
- Description: Carpet
- Level: Main
- Area: 110 Square Feet
- Dimensions: 10 x 11
Kitchen
- Description: Ceramic Tile
- Level: Main
- Area: 50 Square Feet
- Dimensions: 5 x 10
Living room
- Description: Carpet
- Level: Main
- Area: 221 Square Feet
- Dimensions: 13 x 17
Heating
- Baseboard
Appliances
- Included: Electric Range, Dishwasher, Refrigerator, Microwave, Disposal
Features
- Open Floorplan
- Windows: Window Coverings
- Basement: None
- Has fireplace: Yes
- Fireplace features: Living Room
Interior area
- Total structure area: 675
- Total interior livable area: 675 sqft
- Finished area above ground: 675
Property
Parking
- Parking features: None
- Details: None
Features
- Levels: One
- Stories: 1
- Entry location: 2nd Floor
- Exterior features: Balcony
- Spa features: Community
- Has view: Yes
- View description: Mountain(s)
Lot
- Size: 3,983 Square Feet
- Features: Paved
Details
- Parcel number: R042950
- Zoning: RES
- Special conditions: Private Owner
- Other equipment: Fireplace Tools Included
Construction
Type & style
- Home type: Condo
- Property subtype: Condominium
- Attached to another structure: Yes
Materials
- Frame, Wood Siding, Painted/Stained
- Roof: Composition
Condition
- New construction: No
- Year built: 1971
Utilities & green energy
- Electric: Mountain Parks Electric
- Sewer: Public Sewer
- Water: City
- Utilities for property: Electricity Available
Community & HOA
Community
- Features: Clubhouse, Tennis Court(s), Pool, Sauna, Fitness Center, Park, Community Laundry, Recreation Room
- Security: Fire Alarm
- Subdivision: Meadow Ridge Lodges Court 1
HOA
- Has HOA: Yes
- Services included: Common Amenities, Trash, Snow Removal, Management, Utilities, Exterior Maintenance, Cable TV, Water, Sewer
- HOA fee: $655 monthly
- HOA name: Alderwood
- HOA phone: 970-726-3070
Location
- Region: Fraser
Financial & listing details
- Price per square foot: $517/sqft
- Annual tax amount: $1,988
- Date on market: 8/17/2026
- Listing terms: Cash,Conventional,FHA,VA Loan
- Exclusions: Wall art, bedding and towels, lamps, dining table and chairs.
- Electric utility on property: Yes
Estimated market value
Not available
Estimated sales range
Not available
Not available
Price history
| Date | Event | Price |
|---|---|---|
| 8/23/2026 | Listed for sale | $349,000$517/sqft |
Source:  IRES as distributed by MLS GRID #1066652 Report a problem IRES as distributed by MLS GRID #1066652 Report a problem | ||
Public tax history
Tax history is unavailable.
Monthly payment
Est. payment
Payment breakdown
Explore the cost of this home by adjusting the details. Changes won't be saved.Climate risks
Neighborhood: 80442
Nearby schools
Schools provided by the listing agent
- Elementary: Fraser Valley
- Middle: East Grand
- High: Middle Park
Source: IRES as distributed by MLS GRID. This data may not be complete. We recommend contacting the local school district to confirm school assignments for this home.

Similar homes
- $339,0002 bd1 ba675 sqft18 GCR 838 #1-7, Fraser, CO 80442For Sale
 MLS ID #26-941, Team TREC - The Real Estate Company, The Real Estate Company. GCBOR
 - $399,0002 bd1 ba731 sqft224 GCR 838 #16-7, Fraser, CO 80442For Sale
 MLS ID #26-1123, Sean R Saffell, Coldwell Banker Mtn Properties. GCBOR
 - $385,0002 bd1 ba802 sqft19 GCR 8400 #5-4, Fraser, CO 80442For Sale
 MLS ID #26-509, Megan Waymire, Re/Max Peak to Peak. GCBOR
 - $349,9001 bd1 ba639 sqft285 Meadow Mile #23-4, Fraser, CO 80442For Sale
 MLS ID #26-637, Edmund Rudell, Rudell Realty. GCBOR
 - $424,0002 bd2 ba892 sqft80 County Road 838 Bldg 22 #22-7, Fraser, CO 80442For Sale
 MLS ID #8091658, Zachariah Lloyd, LIV Sothebys International Realty- Breckenridge. REcolorado as distributed by MLS GRID
 - $499,0002 bd2 ba903 sqftColony at winter park, Fraser, CO 80442For SaleMLS ID #3948365, Adrienne Herzog, LPT Realty. REcolorado as distributed by MLS GRID
- $385,0002 bd1 ba802 sqft19 GCR 8400 Bldg 5 #4, Fraser, CO 80442For SaleMLS ID #6340562, Megan Waymire, RE/MAX Peak to Peak. REcolorado as distributed by MLS GRID
- $400,0001 bd1 ba465 sqftHi Country Haus Bldg 5, Winter Park, CO 80482For SaleMLS ID #8309762, Chad Mendoza, Compass - Denver. REcolorado as distributed by MLS GRID
