Built with precision just 3.5 years ago, this impeccably designed luxury smart home blends architectural elegance with state-of-the-art convenience, all perfectly nestled on a serene .50-acre cul-de-sac. A true sanctuary, it offers the peaceful feel of country living—yet is just minutes from all the conveniences of the city. At the heart of the home is a show stopping living room w soaring 18.5' ceilings & floor to ceiling windows w custom remote-controlled smart blinds creating an awe-inspiring sense of space & light.The chef’s kitchen is equally impressive, centered around an oversized 11’ island, custom soft-close cabinetry & a statement range hood. High-end smart appliances incl. Thor 6-burner stove w griddle, Café Oven & Microwave w convection, air fry, & steam settings, a 5’ Electrolux side-by-side, a Fisher & Paykel double-drawer dishwasher & a butler’s pantry w sink & water filtration system.The Downstairs primary suite offers a private, spa-like retreat w 2 expansive walk-in closets, soaking tub & a frameless glass walk-in shower w dual shower heads.Upstairs, you'll find a 2nd Jr primary suite—perfect for multigenerational living or guests. As well as a media room w a screen, or use you imagination for this flex space. The home also includes a full-home saltwater softener & purification system, Pella double-pane windows & custom remote-controlled smart blinds. The backyard delivers a wow factor, featuring a Pergola, gas fireplace, a built-in, gas hard-lined BBQ grill & Pizza Oven, outdoor solar lighting, 9’ x 6’ storage shed, Rain Bird irrigation system & plenty of space to add a POOL & spa. Additional luxury touches include built-in EV charger in the 2 Car Garage, a hard-lined TRIME generator. Located in the renowned Arbors Estates, a prestigious enclave within the master-planned English Turn Golf & Country Club community, this home enjoys access to all the exclusive amenities English Turn has to offer with membership fees (Golf, Tennis, Swimming, Fitness, Dining & More). Copy link for 3D TOUR -- https://bit.ly/18Couret
Closed
Price Unknown
18 Couret Pl, New Orleans, LA 70131
4beds
3,550sqft
Farm, Single Family Residence
Built in 2021
0.5 Acres Lot
$721,300 Zestimate®
$--/sqft
$3,988 Estimated rent
Home value
$721,300
$642,000 - $815,000
$3,988/mo
Zestimate® history
Owner options
List your home for rent
$3,988/mo
Rent Zestimate®
Find your next renter with Zillow Rental Manager. Plus, with online applications, you can quickly screen prospective tenants – for free.
$3,988/mo
Rent Zestimate®
Refinance and save
$1,000/mo
Est. payment
Refinancing to a lower rate could help reduce your monthly payments and save thousands over the life of the loan.
$1,000/mo
Est. payment
Explore your selling options
Work with a Zillow partner agent
Leverage their expertise and Zillow's premium Showcase listings to get your home seen by more buyers.
Get startedList with your own agent
Get your home in front of millions of buyers by listing it on Zillow.
Learn how to do itSell it yourself
Take full control of how buyers see your home on Zillow by listing For Sale by Owner (FSBO).
List your homeWhat's special
Spa-like retreatPrimary suiteExpansive walk-in closetsCustom remote-controlled smart blindsOutdoor solar lightingRain bird irrigation systemCustom soft-close cabinetry
Zillow last checked:
Listing updated:
Listed by:
Sonnie Harmon 504-301-7606,
Keller Williams Realty Services
Bought with:
Heather Shields
Crescent City Living, LLC
Source: GSREIN,MLS#: 2507833
Facts & features
Interior
Bedrooms & bathrooms
- Bedrooms: 4
- Bathrooms: 4
- Full bathrooms: 3
- 1/2 bathrooms: 1
Primary bedroom
- Description: Flooring: Concrete,Painted/Stained
- Level: First
- Dimensions: 17.1x14
Primary bedroom
- Description: Flooring: Concrete,Painted/Stained
- Level: Second
- Dimensions: 13.9x10
Bedroom
- Description: Flooring: Concrete,Painted/Stained
- Level: Second
- Dimensions: 10.6x10.4
Bedroom
- Description: Flooring: Concrete,Painted/Stained
- Level: Second
- Dimensions: 14x11.9
Primary bathroom
- Description: Flooring: Concrete,Painted/Stained
- Level: Second
- Dimensions: 10x5
Primary bathroom
- Description: Flooring: Concrete,Painted/Stained
- Level: First
- Dimensions: 14.4x12.8
Bathroom
- Description: Flooring: Concrete,Painted/Stained
- Level: Second
- Dimensions: 8.3x5
Other
- Level: First
- Dimensions: 9x6
Other
- Description: Flooring: Concrete,Painted/Stained
- Level: First
- Dimensions: 11x6
Other
- Description: Flooring: Concrete,Painted/Stained
- Level: First
- Dimensions: 11x6
Dining room
- Description: Flooring: Concrete,Painted/Stained
- Level: First
- Dimensions: 14.4x12.1
Foyer
- Description: Flooring: Concrete,Painted/Stained
- Level: First
- Dimensions: 14.7x7.2
Kitchen
- Description: Flooring: Concrete,Painted/Stained
- Level: First
- Dimensions: 24.7x21
Laundry
- Description: Flooring: Concrete,Painted/Stained
- Level: First
- Dimensions: 9x6.5
Living room
- Description: Flooring: Concrete,Painted/Stained
- Level: First
- Dimensions: 21.5x20.2
Media room
- Description: Flooring: Concrete,Painted/Stained
- Level: Second
- Dimensions: 19.8x14.2
Mud room
- Description: Flooring: Concrete,Painted/Stained
- Level: First
- Dimensions: 9x7
Pantry
- Description: Flooring: Concrete,Painted/Stained
- Level: First
- Dimensions: 11.8x7.2
Patio
- Level: First
- Dimensions: 21.8x7.5
Study
- Description: Flooring: Concrete,Painted/Stained
- Level: First
- Dimensions: 13.8x10.8
Heating
- Central, Multiple Heating Units
Cooling
- Central Air, 2 Units
Appliances
- Included: Cooktop, Dishwasher, Microwave, Oven, Refrigerator
- Laundry: Washer Hookup, Dryer Hookup
Features
- Butler's Pantry, Ceiling Fan(s), Stainless Steel Appliances
- Has fireplace: Yes
- Fireplace features: Gas, Other
Interior area
- Total structure area: 4,494
- Total interior livable area: 3,550 sqft
Property
Parking
- Parking features: Attached, Garage, Three or more Spaces, Driveway, Garage Door Opener
- Has attached garage: Yes
- Has uncovered spaces: Yes
Features
- Levels: Two
- Stories: 2
- Patio & porch: Concrete, Covered, Patio, Porch
- Exterior features: Fence, Outdoor Kitchen, Porch, Permeable Paving, Patio
- Pool features: None
Lot
- Size: 0.5 Acres
- Dimensions: 49/210 x 203/136
- Features: City Lot, Irregular Lot, Oversized Lot
Details
- Additional structures: Shed(s)
- Parcel number: 513850063
- Special conditions: None
Construction
Type & style
- Home type: SingleFamily
- Architectural style: Farmhouse
- Property subtype: Farm, Single Family Residence
Materials
- Hardboard
- Foundation: Slab
- Roof: Metal,Shingle
Condition
- Excellent
- Year built: 2021
Utilities & green energy
- Sewer: Public Sewer
- Water: Public
Green energy
- Energy efficient items: HVAC, Lighting, Windows
Community & HOA
Community
- Security: Closed Circuit Camera(s), Smoke Detector(s)
- Subdivision: Arbors Estates
HOA
- Has HOA: Yes
- HOA fee: $1,000 annually
- HOA name: Arbors Estates
Location
- Region: New Orleans
Financial & listing details
- Tax assessed value: $499,400
- Annual tax amount: $5,662
- Date on market: 6/20/2025
Price history
| Date | Event | Price |
|---|---|---|
| 10/17/2025 | Sold | -- |
Source:  GSREIN #2507833 Report a problem GSREIN #2507833 Report a problem | ||
| 8/14/2025 | Contingent | $715,000$201/sqft |
Source: GSREIN #2507833 Report a problem | ||
| 7/23/2025 | Price change | $715,000-3.2%$201/sqft |
Source: GSREIN #2507833 Report a problem | ||
| 6/20/2025 | Listed for sale | $739,000-1.3%$208/sqft |
Source: GSREIN #2507833 Report a problem | ||
| 5/19/2025 | Listing removed | $749,000$211/sqft |
Source: GSREIN #2479106 Report a problem | ||
| 4/15/2025 | Price change | $749,000-3.4%$211/sqft |
Source: GSREIN #2479106 Report a problem | ||
| 3/20/2025 | Price change | $775,000-3%$218/sqft |
Source: GSREIN #2479106 Report a problem | ||
| 1/24/2025 | Price change | $799,000-1.4%$225/sqft |
Source: GSREIN #2479106 Report a problem | ||
| 12/11/2024 | Listed for sale | $810,000+1372.7%$228/sqft |
Source: GSREIN #2479106 Report a problem | ||
| 4/5/2019 | Sold | -- |
Source: GSREIN #2170388 Report a problem | ||
| 4/10/2018 | Listed for sale | $55,000$15/sqft |
Source: KELLER WILLIAMS REALTY 455-0100 #2149917 Report a problem | ||
Public tax history
| Year | Property taxes | Tax assessment |
|---|---|---|
| 2026 | $5,662 0% | $52,020 |
| 2025 | $5,662 -1.5% | $52,020 |
| 2024 | $5,746 -29.9% | $52,020 -10% |
| 2023 | $8,195 +2001.8% | $57,800 +2001.8% |
| 2022 | $390 -2.2% | $2,750 |
| 2021 | $399 -1% | $2,750 |
| 2020 | $403 -27.3% | $2,750 -24.9% |
| 2019 | $554 | $3,660 |
| 2018 | $554 | $3,660 |
| 2017 | $554 -1.9% | $3,660 -50.1% |
| 2016 | $565 -47.1% | $7,330 |
| 2015 | $1,068 | $7,330 |
| 2014 | $1,068 | $7,330 |
Find assessor info on the county website
Neighborhood: New Aurora-English Turn
Nearby homes
- $33,7000.887 Acres19 Couret Pl, New Orleans, LA 70131Off Market
- $572,7000.41 Acres16 Couret Pl, New Orleans, LA 70131Off Market
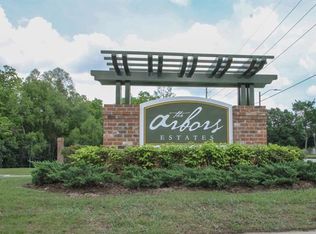
- $--0.43 Acres12 Couret Pl, New Orleans, LA 70131Sold

- $33,9000.52 Acres17 Couret Pl, New Orleans, LA 70131Off Market
- $649,200-- bd-- ba3.9k sqft15 Couret Pl, New Orleans, LA 70131Off Market
- $--0.444 Acres10 Couret Pl, New Orleans, LA 70131Sold
- $29,4000.45 Acres11 Couret Pl, New Orleans, LA 70131Off Market
- $5,0002,500 Square Feet7000 Bisson St, New Orleans, LA 70131Off Market
Nearby schools
GreatSchools rating
- 8/10Mary McLeod Bethune Elementary School of Literature & TechnologyGrades: PK-8Distance: 7.7 mi
- 3/10The Delores Taylor Arthur School for Young MenGrades: 8-12Distance: 8 mi
- 7/10Benjamin Franklin Elementary Math And ScienceGrades: PK-8Distance: 9.2 mi
Get a cash offer in 3 minutes
Find out how much your home could sell for in as little as 3 minutes with a no-obligation cash offer.
Estimated market value
$721,300
Get a cash offer in 3 minutes
Find out how much your home could sell for in as little as 3 minutes with a no-obligation cash offer.
Estimated market value
$721,300
Nearby cities
Nearby neighborhoods
Nearby zip codes
Other New Orleans Topics
