A wonderful opportunity to enjoy the best of Acton living! Set on nearly one acre, this inviting home is ideally located within easy walking distance of Acton-Boxborough schools—including two elementary schools, the junior high, and high school—as well as Acton Memorial Library, Acton Arboretum, and the town center. The property also offers convenient driving access to the commuter rail and major highways.The bright main level features a welcoming living room with a brick wood-burning fireplace, along with an updated kitchen that opens to the dining room. The dining room connects directly to a backyard deck overlooking the spacious, level backyard and the woods beyond—an ideal setting for outdoor dining, relaxation, and entertaining.The main living areas feature beautiful hardwood floors, updated kitchen cabinetry, granite countertops, stainless-steel appliances, and windows that fill the home with abundant natural light.The main level also offers three bedrooms with hardwood floors and a full bathroom.The finished lower level provides a spacious great room with a variety of possibilities, whether used as a home office, entertainment area, playroom, or family room. A full bathroom adds convenience and flexibility to this level.Additional features include an efficient natural-gas heating system, a two-car garage, and generous, level front and back yards.A welcoming property in a highly desirable Acton location, offering space, convenience, and flexibility. Don't miss this opportunity!
Under contract
$739,000
18 Cowdrey Ln, Acton, MA 01720
3beds
1,600sqft
Single Family Residence
Built in 1970
0.99 Acres Lot
$783,000 Zestimate®
$462/sqft
$-- HOA
What's special
Brick wood-burning fireplaceTwo-car garageUpdated kitchenUpdated kitchen cabinetryDining roomBright main levelGranite countertops
- 10 days
- 1,240
- 101
Likely to sell faster than
Zillow last checked:
Listing updated:
Listed by:
Hongyan Sun 217-714-7927,
Stonebridge Realty 978-881-4365
Source: MLS PIN,MLS#: 73575619
Facts & features
Interior
Bedrooms & bathrooms
- Bedrooms: 3
- Bathrooms: 2
- Full bathrooms: 2
- Main level bathrooms: 1
Primary bedroom
- Features: Closet, Flooring - Hardwood
- Level: First
- Area: 165
- Dimensions: 11 x 15
Bedroom 2
- Features: Closet, Flooring - Hardwood
- Level: First
- Area: 154
- Dimensions: 11 x 14
Bedroom 3
- Features: Closet, Flooring - Hardwood
- Level: First
- Area: 90
- Dimensions: 9 x 10
Bathroom 1
- Features: Bathroom - Full, Bathroom - Tiled With Tub, Closet - Linen, Countertops - Stone/Granite/Solid, Countertops - Upgraded
- Level: Main,First
Bathroom 2
- Features: Bathroom - Full, Bathroom - Tiled With Shower Stall
- Level: Basement
Dining room
- Features: Flooring - Hardwood, French Doors, Deck - Exterior, Exterior Access, Open Floorplan, Lighting - Pendant
- Level: First
- Area: 121
- Dimensions: 11 x 11
Family room
- Features: Closet, Flooring - Laminate
- Level: Basement
- Area: 180
- Dimensions: 12 x 15
Kitchen
- Features: Flooring - Stone/Ceramic Tile, Countertops - Stone/Granite/Solid, Kitchen Island, Open Floorplan, Recessed Lighting
- Level: Main,First
- Area: 180
- Dimensions: 12 x 15
Living room
- Features: Flooring - Hardwood, Window(s) - Picture, Open Floorplan
- Level: First
- Area: 220
- Dimensions: 11 x 20
Heating
- Baseboard, Natural Gas
Cooling
- None
Appliances
- Included: Gas Water Heater, Range, Dishwasher, Refrigerator, Washer, Dryer
- Laundry: In Basement, Electric Dryer Hookup, Washer Hookup
Features
- High Speed Internet
- Flooring: Wood, Tile
- Windows: Insulated Windows
- Basement: Full,Finished
- Number of fireplaces: 1
Interior area
- Total structure area: 1,600
- Total interior livable area: 1,600 sqft
- Finished area above ground: 1,150
- Finished area below ground: 450
Video & virtual tour
Property
Parking
- Total spaces: 10
- Parking features: Attached, Paved
- Attached garage spaces: 2
- Uncovered spaces: 8
Features
- Patio & porch: Deck - Roof
- Exterior features: Deck - Roof
Lot
- Size: 0.99 Acres
- Features: Cleared, Level
Details
- Parcel number: M:00E3 B:0095 L:0002,308315
- Zoning: Res
Construction
Type & style
- Home type: SingleFamily
- Architectural style: Raised Ranch
- Property subtype: Single Family Residence
Materials
- Frame
- Foundation: Concrete Perimeter
- Roof: Shingle
Condition
- Year built: 1970
Utilities & green energy
- Electric: 100 Amp Service
- Sewer: Private Sewer
- Water: Public
- Utilities for property: for Gas Range, for Gas Oven, for Electric Dryer, Washer Hookup
Community & HOA
Community
- Features: Public Transportation, Shopping, Pool, Tennis Court(s), Park, Walk/Jog Trails, Stable(s), Golf, Medical Facility, Bike Path, Conservation Area, Highway Access, House of Worship, Private School, Public School, T-Station
HOA
- Has HOA: No
Location
- Region: Acton
Financial & listing details
- Price per square foot: $462/sqft
- Tax assessed value: $680,000
- Annual tax amount: $11,662
- Date on market: 9/10/2026
- Road surface type: Paved
Estimated market value
$783,000
$744,000 - $822,000
$3,568/mo
Price history
| Date | Event | Price |
|---|---|---|
| 9/17/2026 | Contingent | $739,000$462/sqft |
Source: MLS PIN #73575619 Report a problem | ||
| 9/10/2026 | Listed for sale | $739,000+91.2%$462/sqft |
Source: MLS PIN #73575619 Report a problem | ||
| 12/17/2009 | Sold | $386,500-5.5%$242/sqft |
Source: Public Record Report a problem | ||
| 11/7/2009 | Price change | $409,000-2.4%$256/sqft |
Source: Matthew Field #70977243 Report a problem | ||
| 9/19/2009 | Listed for sale | $419,000$262/sqft |
Source: Matthew Field #70977243 Report a problem | ||
Public tax history
| Year | Property taxes | Tax assessment |
|---|---|---|
| 2025 | $11,662 +5.3% | $680,000 +2.4% |
| 2024 | $11,074 +0.8% | $664,300 +6.2% |
| 2023 | $10,989 +3.2% | $625,800 +14.3% |
| 2022 | $10,645 +6.2% | $547,300 +10.5% |
| 2021 | $10,024 +5.2% | $495,500 |
| 2020 | $9,533 +6.6% | $495,500 +7.3% |
| 2019 | $8,945 +3.7% | $461,800 +3.8% |
| 2018 | $8,626 +3.5% | $445,100 +1.8% |
| 2017 | $8,333 +2.5% | $437,200 +3.4% |
| 2016 | $8,132 +2.5% | $422,900 +1.5% |
| 2015 | $7,936 +1.8% | $416,600 +4% |
| 2014 | $7,794 +0.9% | $400,700 -0.9% |
| 2013 | $7,726 +6% | $404,500 +2.9% |
| 2012 | $7,292 +2.6% | $393,100 |
| 2011 | $7,107 +3.9% | $393,100 -1.6% |
| 2010 | $6,841 +0.3% | $399,600 -3.1% |
| 2009 | $6,819 +3% | $412,500 -4.1% |
| 2008 | $6,618 -0.1% | $430,000 -5.1% |
| 2007 | $6,623 +7.2% | $453,000 +6.9% |
| 2006 | $6,176 +17.4% | $423,600 +11.2% |
| 2005 | $5,260 +3.5% | $380,900 +5.1% |
| 2004 | $5,084 +10.2% | $362,400 +6.4% |
| 2003 | $4,615 -2.7% | $340,600 +8.5% |
| 2002 | $4,742 +16.3% | $313,800 +40.9% |
| 1998 | $4,078 | $222,700 |
Find assessor info on the county website
Monthly payment
Est. payment
Payment breakdown
Explore the cost of this home by adjusting the details. Changes won't be saved.Climate risks
Neighborhood: 01720
Nearby schools
Schools provided by the listing agent
- Middle: Rj Gray
- High: Ab High
Source: MLS PIN. This data may not be complete. We recommend contacting the local school district to confirm school assignments for this home.

Similar homes
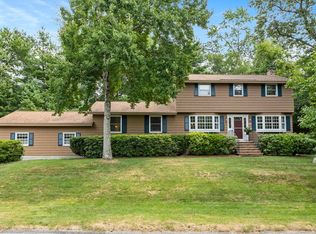
- $839,9003 bd2 ba1.9k sqft51 Hosmer St, Acton, MA 01720For Sale
 MLS ID #73550111, Elena Beldiya Petrov, Keller Williams Realty Boston Northwest. MLS PIN
 - $999,9003 bd3 ba2.2k sqft26 Concord Rd, Acton, MA 01720For Sale
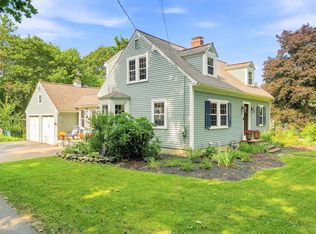 MLS ID #73565219, Joe Sousa, Better Living Real Estate, LLC. MLS PIN
 - $649,9993 bd3 ba1.6k sqftFort Pond Brook Condominum, Acton, MA 01720For Sale
 MLS ID #73563578, Rebecca Koulalis, Redfin Corp.. MLS PIN
 - $734,9004 bd2 ba1.5k sqft30 Ideal Ave, Chelmsford, MA 01824For Sale
 MLS ID #73575800, Cook and Company Real Estate Team, LAER Realty Partners. MLS PIN
