Discover one of Cranbury's best values! A beautifully renovated 5-bedroom Colonial on a picturesque .70-acre property, located within the Princeton High School sending district and just minutes from Princeton Junction for an easy New York City commute. This home benefits from BIG-TICKET IMPROVEMENTS including a new roof, HVAC system, and furnace (2023), as well as new windows, instant hot water, and an EV charger. The first-floor primary suite includes a beautifully renovated bath (2024), offering comfort and flexibility. The Dining Room has new radiant heat in floor, outside, enjoy a large fenced yard designed for relaxation and entertaining, complete with a firepit area and overhead string lighting. Two sheds add versatility—one fully drywalled with electricity, perfect as a workshop or she-shed, and another for garden storage. Hardwood floors run throughout the home, adding warmth and continuity. Located just a short drive to the Princeton Junction NJ Transit station, this home also benefits from Cranbury’s highly regarded school system, with students attending Princeton High School. PROPERTY ALSO LISTED FOR RENT: MLS#NJMX2012824
Pending
Price cut: $25K (6/30)
$924,000
18 Cranbury Neck Rd, Cranbury, NJ 08512
5beds
2,229sqft
Single Family Residence
Built in 1960
0.69 Acres Lot
$-- Zestimate®
$415/sqft
$-- HOA
What's special
Beautifully renovated bathInstant hot waterFirst-floor primary suiteNew windowsFirepit areaOverhead string lighting
- 171 days
- 144
- 3
Zillow last checked:
Listing updated:
Listed by:
Katherine Pease 609-577-6598,
Weichert Realtors - Princeton
Source: Bright MLS,MLS#: NJMX2011732
Facts & features
Interior
Bedrooms & bathrooms
- Bedrooms: 5
- Bathrooms: 3
- Full bathrooms: 3
- Main level bathrooms: 2
- Main level bedrooms: 1
Rooms
- Room types: Primary Bedroom
Primary bedroom
- Features: Attached Bathroom
- Level: Main
Heating
- Forced Air, Natural Gas
Cooling
- Central Air, Electric
Appliances
- Included: Microwave, Dishwasher, Instant Hot Water, Oven/Range - Gas, Refrigerator, Dryer, Washer
- Laundry: Main Level
Features
- Entry Level Bedroom, Formal/Separate Dining Room, Eat-in Kitchen, Kitchen - Country, Primary Bath(s)
- Flooring: Wood, Tile/Brick
- Doors: Insulated, Sliding Glass
- Windows: Energy Efficient
- Basement: Full
- Number of fireplaces: 1
- Fireplace features: Insert
Interior area
- Total structure area: 2,229
- Total interior livable area: 2,229 sqft
- Finished area above ground: 2,229
- Finished area below ground: 0
Property
Parking
- Total spaces: 6
- Parking features: Storage, Garage Faces Front, Garage Door Opener, Inside Entrance, Driveway, Attached
- Attached garage spaces: 2
- Uncovered spaces: 4
Accessibility
- Accessibility features: None
Features
- Levels: Two
- Stories: 2
- Patio & porch: Patio
- Pool features: None
Lot
- Size: 0.69 Acres
- Dimensions: 150.00 x 200.00
- Features: Front Yard, Landscaped, Level, Rear Yard, Suburban
Details
- Additional structures: Above Grade, Below Grade, Outbuilding
- Parcel number: 020002300115
- Zoning: RLD1
- Special conditions: Standard
- Other equipment: See Remarks
Construction
Type & style
- Home type: SingleFamily
- Architectural style: Colonial
- Property subtype: Single Family Residence
Materials
- Wood Siding, Stick Built
- Foundation: Block
- Roof: Asphalt
Condition
- New construction: No
- Year built: 1960
- Major remodel year: 2023
Utilities & green energy
- Electric: 200+ Amp Service
- Sewer: Public Sewer
- Water: Public
Community & HOA
Community
- Subdivision: Village Area
HOA
- Has HOA: No
Location
- Region: Cranbury
- Municipality: CRANBURY TWP
Financial & listing details
- Price per square foot: $415/sqft
- Tax assessed value: $462,500
- Annual tax amount: $8,491
- Date on market: 4/9/2026
- Listing agreement: Exclusive Right To Sell
- Inclusions: Refrigerator Is Negotiable, 2 Sheds, Ev Charger
- Ownership: Fee Simple
Estimated market value
Not available
Estimated sales range
Not available
Not available
Price history
| Date | Event | Price |
|---|---|---|
| 8/4/2026 | Pending sale | $924,000$415/sqft |
Source:  Bright MLS #NJMX2011732 Report a problem Bright MLS #NJMX2011732 Report a problem | ||
| 8/1/2026 | Listing removed | $4,900$2/sqft |
Source: Bright MLS #NJMX2012824 Report a problem | ||
| 7/23/2026 | Listed for rent | $4,900$2/sqft |
Source: Bright MLS #NJMX2012824 Report a problem | ||
| 6/30/2026 | Price change | $924,000-2.6%$415/sqft |
Source: Bright MLS #NJMX2011732 Report a problem | ||
| 4/9/2026 | Listed for sale | $949,000+89.8%$426/sqft |
Source: Bright MLS #NJMX2011732 Report a problem | ||
| 9/14/2012 | Sold | $500,000+1%$224/sqft |
Source: Public Record Report a problem | ||
| 5/17/2012 | Price change | $495,000-5.7%$222/sqft |
Source: Coldwell Banker Residential Brokerage - Princeton Junction Office #209251 Report a problem | ||
| 2/1/2012 | Listed for sale | $524,900$235/sqft |
Source: Coldwell Banker Residential Brokerage - Princeton Junction Office #209251 Report a problem | ||
Public tax history
| Year | Property taxes | Tax assessment |
|---|---|---|
| 2025 | $8,482 | $462,500 |
| 2024 | $8,482 +1.4% | $462,500 |
| 2023 | $8,362 +1.5% | $462,500 |
| 2022 | $8,242 -0.4% | $462,500 |
| 2021 | $8,274 +0.5% | $462,500 |
| 2020 | $8,233 -9.6% | $462,500 |
| 2019 | $9,107 | $462,500 |
| 2018 | $9,107 +1.9% | $462,500 |
| 2017 | $8,940 +1.8% | $462,500 |
| 2016 | $8,778 -0.4% | $462,500 |
| 2015 | $8,811 +4% | $462,500 |
| 2014 | $8,473 +5.4% | $462,500 |
| 2012 | $8,038 +6.2% | $462,500 |
| 2011 | $7,571 -4% | $462,500 |
| 2010 | $7,884 -8.8% | $462,500 -6% |
| 2009 | $8,643 | $491,800 -12.7% |
| 2008 | -- | $563,400 |
| 2007 | -- | $563,400 +192.1% |
| 2006 | -- | $192,900 |
| 2005 | -- | $192,900 |
| 2004 | $7,060 | $192,900 |
| 2003 | -- | $192,900 |
| 2002 | -- | $192,900 |
| 2001 | -- | $192,900 |
Find assessor info on the county website
Monthly payment
Est. payment
Payment breakdown
Explore the cost of this home by adjusting the details. Changes won't be saved.Climate risks
Neighborhood: 08512
Nearby schools
Similar homes
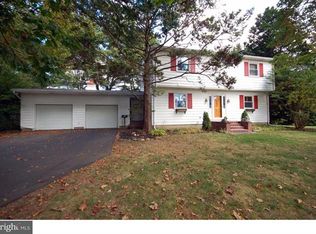
- $824,0004 bd3 ba2.8k sqft5 Mary Ct, East Windsor, NJ 08512For Sale

 MLS ID #NJME2071894, Chris Norton, Keller Williams Real Estate - Princeton. Bright MLS

 - $945,0004 bd2 ba2.1k sqft3 Darvel Dr, West Windsor, NJ 08550For Sale
 MLS ID #NJME2083062, Hayoung Yoo, Weichert Realtors - Edison. Bright MLS
 - $939,9003 bd2 ba1.9k sqft20 Franklin Dr, Plainsboro, NJ 08536For Sale
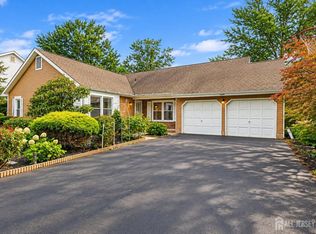
 MLS ID #2703835R, KUSHAL K. SHAH. All Jersey MLS
 - $899,9994 bd3 ba2.5k sqft4 Bunker Hill Run, East Brunswick, NJ 08816For Sale
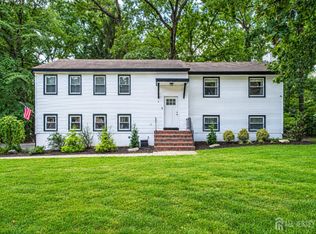 MLS ID #2704618R, BELINDA A. BARRESI. All Jersey MLS
 - $999,0005 bd4 ba3k sqft52 Krebs Rd, Plainsboro, NJ 08536For SaleMLS ID #2703785R, MANISHA MOHITE. All Jersey MLS
- $925,0004 bd3 ba2.9k sqft3 Shady Ln, East Brunswick, NJ 08816For SaleMLS ID #2703620R, KAREN A. ALLEN. All Jersey MLS
- $869,9003 bd3 ba1.8k sqft33 Galston Dr, Princeton Junction, NJ 08550For SaleMLS ID #NJME2082514, Sally Franklin, BHHS Fox & Roach Hopewell Valley. Bright MLS
- $999,0004 bd3 ba2.8k sqft10 Old Nursery Ln, Princeton, NJ 08540For SaleMLS ID #2703733R, PATRICIA FORD. All Jersey MLS
- $972,0004 bd3 ba3.2k sqft111 Laurel Dr, Robbinsville, NJ 08691For SaleMLS ID #NJME2083710, Edward J Smires, Smires & Associates. Bright MLS
- $950,0003 bd2 ba2.5k sqft63 Bedens Brook Rd, Skillman, NJ 08558For SaleMLS ID #NJSO2006084, Yael L Zakut, Compass New Jersey, LLC - Princeton. Bright MLS
- $849,9004 bd3 ba2.2k sqft184 Route 520, Morganville, NJ 07751For SaleMLS ID #2615329R, RYAN T. DESTLER. All Jersey MLS
- $925,0003 bd3 ba2k sqft682 Ewing St, Princeton, NJ 08540For SaleMLS ID #NJME2078916, Amy Schaefer, Callaway Henderson Sotheby's Int'l-Princeton. Bright MLS
- $825,0003 bd3 ba2.2k sqft9 Heather Dr, Manalapan, NJ 07726For SaleMLS ID #2704879R, JENNIFER HARTT. All Jersey MLS
- $849,9994 bd3 ba2.4k sqft1 Macintosh Ct, East Brunswick, NJ 08816For SaleMLS ID #2703641R, DANIEL MARIANO. All Jersey MLS
- $899,0004 bd3 ba3.2k sqft42 Harbourton Woodsville Rd, Pennington, NJ 08534For SaleMLS ID #NJME2082286, Cary Simons, Kurfiss Sotheby's International Realty. Bright MLS
- $845,0005 bd4 ba2.9k sqft50 Orourke Dr, Robbinsville, NJ 08691For SaleMLS ID #NJME2073150, Britani Radice-Calderone, Curran Group Real Estate Services. Bright MLS
- $930,0004 bd4 ba2.2k sqft229 Lambertson Rd, Matawan, NJ 07747For SaleMLS ID #2700633R, JEFFREY KAGAN. All Jersey MLS
- $800,0004 bd4 ba2.4k sqft64 Wolfpack Rd, Hamilton, NJ 08619For SaleMLS ID #NJME2082962, Pam Trapp, Coldwell Banker Residential Brokerage - Princeton. Bright MLS
