Skip main navigation
Sold for $890,000
  • $890,000

    18 Creekview Ln, Yardley, PA 19067

    3beds
    --sqft
    Townhouse
    Built in 2015
    -- sqft lot
    $1,010,800 Zestimate®
    $--/sqft
    $4,620 Estimated rent

    Home value

    $1,010,800

    $960,000 - $1.07M

    $4,620/mo

    Zestimate® history
    Loading
    Loading...

    Owner options

    List your home for rent

    $4,620/mo

    Rent Zestimate®

    Find your next renter with Zillow Rental Manager. Plus, with online applications, you can quickly screen prospective tenants – for free.

    Learn more

    $4,620/mo

    Rent Zestimate®

    Refinance and save

    $6,007/mo

    Est. payment

    Refinancing to a lower rate could help reduce your monthly payments and save thousands over the life of the loan.

    See today's rates

    $6,007/mo

    Est. payment

    Explore your selling options

    Work with a Zillow partner agent

    Leverage their expertise and Zillow's premium Showcase listings to get your home seen by more buyers.

    Get started

    List with your own agent

    Get your home in front of millions of buyers by listing it on Zillow.

    Learn how to do it

    Sell it yourself

    Take full control of how buyers see your home on Zillow by listing For Sale by Owner (FSBO).

    List your home

    What's special

    Fresh airContemporary kitchenMajor highwaysPlenty of restaurantsComfortable family roomCommon spacePrimary suite
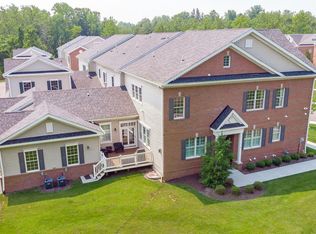
    Step into this remarkable end-unit townhome in the highly desirable community of Yardley Walk and experience the epitome of space, natural light, and elegance. With rich ebony flooring and warm colors throughout, every inch of this pristinely maintained home is a testament to modern luxury. The open-concept living space on the first floor boasts 10-foot high ceilings while effortlessly blending a contemporary kitchen designed for entertaining with a comfortable family room and dining area. You'll also find a generous living room, butler bar and pantry, and a home office, all bathed in natural light, as well as a powder room tucked discreetly away. Upstairs, three spacious bedrooms plus a loft offer additional living space, including a primary suite with organized closets and a spa-like bathroom with a stall shower, separate soaker tub, and double vanities. With walk-in closets in each of the two remaining bedrooms and the upstairs laundry room, every inch of this townhome is designed for comfort and convenience. Take in some fresh air on the maintenance-free deck overlooking the secluded adjacent common space. Keep your cars out of sight in the attached rear access two-car garage. Yardley Borough’s vibrant downtown offers plenty of restaurants and quaint shops, and maintains its small-town flavor with popular events like Canal-o-Ween and the Music Off Main summer outdoor concerts - all just a few minutes walk away! Combine that with convenient access to scenic New Hope and Princeton, as well as nearby commuter trains to Philly and NYC, major highways, and Trenton-Mercer airport, and you’ll quickly see why this special home is the perfect place to start your next chapter!

    Zillow last checked:

    Listing updated:

    Listed by:

    Amy Schaefer 609-651-5332,

    Callaway Henderson Sotheby's Int'l-Princeton

    Bought with:

    Amy Schaefer, 1220855

    Callaway Henderson Sotheby's Int'l-Princeton

    Source: Bright MLS,MLS#: PABU2050928MLS Logo

    Facts & features

    Interior

    Bedrooms & bathrooms
    • Bedrooms: 3
    • Bathrooms: 3
    • Full bathrooms: 2
    • 1/2 bathrooms: 1
    • Main level bathrooms: 1
    Rooms
    • Room types: Living Room, Primary Bedroom, Bedroom 2, Bedroom 3, Kitchen, Family Room, Foyer, Laundry, Loft, Office, Bathroom 2, Primary Bathroom
    Basement
    • Area: 0
    Heating
    • Forced Air, Natural Gas
    Cooling
    • Central Air, Electric
    Appliances
    • Included: Microwave, Cooktop, Dishwasher, Dryer, Oven, Range Hood, Refrigerator, Stainless Steel Appliance(s), Washer, Gas Water Heater
    • Laundry: Upper Level, Laundry Room
    Features
    • Butlers Pantry, Ceiling Fan(s), Combination Kitchen/Dining, Crown Molding, Dining Area, Family Room Off Kitchen, Open Floorplan, Kitchen - Gourmet, Kitchen Island, Kitchen - Table Space, Eat-in Kitchen, Pantry, Primary Bath(s), Recessed Lighting, Soaking Tub, Bathroom - Tub Shower, Upgraded Countertops, Walk-In Closet(s), 9'+ Ceilings
    • Flooring: Carpet, Hardwood, Tile/Brick, Wood
    • Doors: Six Panel, Sliding Glass
    • Has basement: No
    • Number of fireplaces: 1
    • Fireplace features: Gas/Propane
    Interior area
    • Total structure area: 0
    • Finished area above ground: 0
    • Finished area below ground: 0

    Property

    Parking
    • Total spaces: 2
    • Parking features: Garage Faces Rear, Garage Door Opener, Inside Entrance, Asphalt, Attached, Driveway, On Street
    • Attached garage spaces: 2
    • Has uncovered spaces: Yes
    Accessibility
    • Accessibility features: None
    Features
    • Levels: Two
    • Stories: 2
    • Patio & porch: Deck
    • Exterior features: Sidewalks
    • Pool features: None
    Lot
    • Features: Cul-De-Sac, Backs to Trees, Landscaped
    Details
    • Additional structures: Above Grade, Below Grade
    • Parcel number: 54001032010
    • Zoning: R3
    • Special conditions: Standard

    Construction

    Type & style
    • Home type: Townhouse
    • Architectural style: Traditional
    • Property subtype: Townhouse
    Materials
    • Frame
    • Foundation: Slab
    Condition
    • New construction: No
    • Year built: 2015

    Utilities & green energy

    • Sewer: Public Sewer
    • Water: Public
    • Utilities for property: Cable Available

    Community & HOA

    Community
    • Subdivision: Yardley Walk
    HOA
    • Has HOA: Yes
    • Amenities included: Common Grounds, Jogging Path
    • Services included: Common Area Maintenance, Management, Snow Removal, Trash, Maintenance Grounds
    • HOA fee: $300 monthly
    • HOA name: YARDLEY WALK
    Location
    • Region: Yardley
    • Municipality: YARDLEY BORO

    Financial & listing details

    • Tax assessed value: $70,860
    • Annual tax amount: $16,614
    • Date on market: 6/7/2023
    • Listing agreement: Exclusive Right To Sell
    • Listing terms: Cash,Conventional
    • Inclusions: Kitchen Appliances, Washer And Dryer - All "as Is"
    • Ownership: Fee Simple

    Price history

    DateEventPrice
    7/27/2023Sold$890,000+2.4%
    Source: Bright MLS #PABU2050928 Report a problem
    6/14/2023Pending sale$869,000
    Source: Bright MLS #PABU2050928 Report a problem
    6/7/2023Listed for sale$869,000-3.4%
    Source: Bright MLS #PABU2050928 Report a problem
    12/7/2022Listing removed$899,999
    Source: Bright MLS #PABU2038938 Report a problem
    11/4/2022Listed for sale$899,999+25.7%
    Source: Bright MLS #PABU2038938 Report a problem
    6/3/2015Sold$716,110
    Source: Public Record Report a problem

    Public tax history

    YearProperty taxesTax assessment
    2025$18,117 +0.8%$70,860
    2024$17,976 +8.2%$70,860
    2023$16,614 +2.7%$70,860
    2022$16,174 +1.8%$70,860
    2021$15,891 +1.8%$70,860
    2020$15,607 +2.8%$70,860
    2018$15,181 +6.4%$70,860
    2017$14,263 $70,860
    2016$14,263 $70,860
    2015-- --
    Find assessor info on the county website

    Neighborhood: 19067

    Nearby schools

    GreatSchools rating
    Schools provided by the listing agent
    • Elementary: Quarry Hill
    • Middle: Penn Wood
    • High: Pennsbury
    • District: Pennsbury

    Source: Bright MLS. This data may not be complete. We recommend contacting the local school district to confirm school assignments for this home.

    Get a cash offer in 3 minutes
    Find out how much your home could sell for in as little as 3 minutes with a no-obligation cash offer.
    Estimated market value
    $1,010,800
    Get a cash offer in 3 minutes
    Find out how much your home could sell for in as little as 3 minutes with a no-obligation cash offer.
    Estimated market value
    $1,010,800