Step into timeless charm with this 1917 Colonial offering 1,508 sq ft, 4 bedrooms, and 1 full bath on a generous 0.44-acre lot on a quiet side street in Millers Falls. A stunning oversized front window floods the home with natural light, highlighting warm hardwood floors and classic character throughout. The inviting front porch is perfect for morning coffee or relaxing evenings. Outside, the expansive side yard offers plenty of room for gardening, entertaining, or simply enjoying the outdoors. Updated siding (just 3 years old) adds peace of mind, while oil steam heat, a full basement, and a detached two-car garage provide practicality and storage. A home filled with charm, space, and opportunity—ready for its next chapter. Home is being sold as-is.
Sold for $315,000
$315,000
18 Crescent St, Turners Falls, MA 01376
4beds
1,508sqft
Single Family Residence
Built in 1917
0.44 Acres Lot
$-- Zestimate®
$209/sqft
$-- Estimated rent
Home value
Not available
Estimated sales range
Not available
Not available
Zestimate® history
Owner options
List your home for rent
Find your next renter with Zillow Rental Manager. Plus, with online applications, you can quickly screen prospective tenants – for free.
Refinance and save
$2,155/mo
Est. payment
Refinancing to a lower rate could help reduce your monthly payments and save thousands over the life of the loan.
$2,155/mo
Est. payment
Explore your selling options
Work with a Zillow partner agent
Leverage their expertise and Zillow's premium Showcase listings to get your home seen by more buyers.
Get startedList with your own agent
Get your home in front of millions of buyers by listing it on Zillow.
Learn how to do itSell it yourself
Take full control of how buyers see your home on Zillow by listing For Sale by Owner (FSBO).
List your homeWhat's special
Classic character throughoutDetached two-car garageWarm hardwood floorsExpansive side yardInviting front porchOil steam heatStunning oversized front window
Zillow last checked:
Listing updated:
Listed by:
Brody Trott 413-800-2479,
REMAX Connections - Greenfield 413-828-9797
Bought with:
Jocelyn O'Shea
REMAX Connections - Greenfield
Source: MLS PIN,MLS#: 73482226
Facts & features
Interior
Bedrooms & bathrooms
- Bedrooms: 4
- Bathrooms: 1
- Full bathrooms: 1
Primary bedroom
- Features: Closet, Flooring - Hardwood, Lighting - Overhead
- Level: Second
- Area: 143
- Dimensions: 11 x 13
Bedroom 2
- Features: Flooring - Wall to Wall Carpet, Attic Access, Lighting - Overhead
- Level: Second
- Area: 70
- Dimensions: 10 x 7
Bedroom 3
- Features: Closet, Flooring - Hardwood, Lighting - Overhead
- Level: Second
- Area: 100
- Dimensions: 10 x 10
Bedroom 4
- Features: Closet, Flooring - Hardwood, Lighting - Overhead
- Level: Second
- Area: 121
- Dimensions: 11 x 11
Bathroom 1
- Features: Bathroom - 3/4, Bathroom - With Shower Stall, Flooring - Stone/Ceramic Tile, Lighting - Sconce
- Level: Second
- Area: 50
- Dimensions: 10 x 5
Dining room
- Features: Closet/Cabinets - Custom Built, Flooring - Hardwood, Lighting - Pendant
- Level: Main,First
- Area: 182
- Dimensions: 13 x 14
Kitchen
- Features: Flooring - Laminate, Cable Hookup, Exterior Access, Recessed Lighting, Lighting - Pendant
- Level: Main,First
- Area: 209
- Dimensions: 11 x 19
Living room
- Features: Flooring - Hardwood, Window(s) - Picture, Cable Hookup, Lighting - Overhead
- Level: Main,First
- Area: 169
- Dimensions: 13 x 13
Heating
- Steam, Oil
Cooling
- Window Unit(s)
Appliances
- Included: Water Heater, Range, Disposal, Refrigerator
- Laundry: Closet/Cabinets - Custom Built, Flooring - Vinyl, Electric Dryer Hookup, Washer Hookup, Lighting - Overhead, In Basement
Features
- Lighting - Pendant, Lighting - Overhead, Entrance Foyer, Mud Room, Walk-up Attic
- Flooring: Carpet, Laminate, Hardwood, Flooring - Hardwood, Flooring - Wall to Wall Carpet
- Windows: Stained Glass
- Basement: Full,Interior Entry,Sump Pump,Concrete
- Has fireplace: No
Interior area
- Total structure area: 1,508
- Total interior livable area: 1,508 sqft
- Finished area above ground: 1,508
Property
Parking
- Total spaces: 6
- Parking features: Detached, Garage Door Opener, Storage, Workshop in Garage, Paved Drive, Off Street, Paved
- Garage spaces: 2
- Uncovered spaces: 4
Features
- Patio & porch: Porch, Porch - Enclosed
- Exterior features: Porch, Porch - Enclosed, Rain Gutters, Garden
Lot
- Size: 0.44 Acres
- Features: Wooded, Cleared, Level
Details
- Parcel number: M:0029 B:0000 L:14,3108263
- Zoning: RS
Construction
Type & style
- Home type: SingleFamily
- Architectural style: Colonial
- Property subtype: Single Family Residence
Materials
- Frame
- Foundation: Stone
- Roof: Shingle
Condition
- Year built: 1917
Utilities & green energy
- Sewer: Public Sewer
- Water: Public
- Utilities for property: for Electric Range, for Electric Dryer, Washer Hookup
Community & HOA
Community
- Features: Public Transportation, Shopping, Park, Laundromat, Highway Access, House of Worship, Public School, Sidewalks
HOA
- Has HOA: No
Location
- Region: Turners Falls
Financial & listing details
- Price per square foot: $209/sqft
- Tax assessed value: $279,300
- Annual tax amount: $4,248
- Date on market: 4/11/2026
- Road surface type: Paved
Price history
| Date | Event | Price |
|---|---|---|
| 4/30/2026 | Sold | $315,000+5%$209/sqft |
Source: MLS PIN #73482226 Report a problem | ||
| 3/11/2026 | Contingent | $299,900$199/sqft |
Source: MLS PIN #73482226 Report a problem | ||
| 3/4/2026 | Listed for sale | $299,900$199/sqft |
Source: MLS PIN #73482226 Report a problem | ||
Public tax history
Tax history is unavailable.
Neighborhood: 01376
Nearby homes
- $322,9004 bd1 ba1.5k sqft18 Crescent St, Millers Falls, MA 01349Off Market
- $339,0003 bd1 ba1.5k sqft15 Crescent St, Millers Falls, MA 01349Sold

- $339,0003 bd2 ba1.6k sqft15 Crescent St, Turners Falls, MA 01376Sold
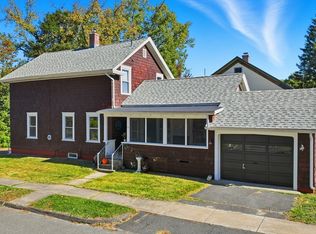
- $299,4133 bd2 ba1.2k sqft11 Crescent St, Turners Falls, MA 01376Sold
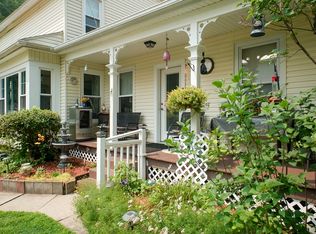
- $299,8004 bd1 ba1.8k sqft23 Crescent St, Millers Falls, MA 01349Off Market
- $312,9004 bd1 ba1.8k sqft14 Crescent St, Millers Falls, MA 01349Off Market
- $360,8004 bd3 ba1.5k sqft6 Bridge St, Millers Falls, MA 01349Off Market
- $521,1004 bd2 ba3k sqft20 Bridge St, Millers Falls, MA 01349Off Market
Nearby schools
GreatSchools rating
- NAHillcrest Elementary SchoolGrades: PK-1Distance: 3.2 mi
- 4/10Great Falls Middle SchoolGrades: 6-8Distance: 2.4 mi
- 3/10Turners Fall High SchoolGrades: 9-12Distance: 2.4 mi
Schools provided by the listing agent
- Elementary: Sheffield
- Middle: Great Falls
- High: Turners Falls
Source: MLS PIN. This data may not be complete. We recommend contacting the local school district to confirm school assignments for this home.


Get pre-qualified for a loan
At Zillow Home Loans, we can pre-qualify you in as little as 5 minutes with no impact to your credit score.An equal housing lender. NMLS #10287.
- Massachusetts
- Franklin County
- Millers Falls
- 01376
- 18 Crescent St
