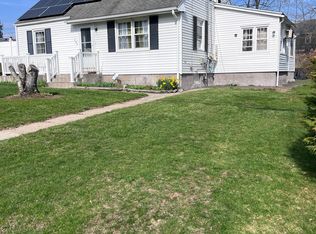
Welcome to 18 Crestwood Avenue, Waterbury, CT-your move-in ready Cape Cod retreat! This charming single-family residence offers 4 bedrooms and 1.5 updated bathrooms, providing a flexible floor plan suited to a variety of lifestyles. Step inside and discover a bright, freshly painted interior with beautiful hardwood flooring on the main level. There are two versatile first-floor bedroom is ideal for guests or a home office, while two additional spacious bedrooms upstairs ensure room for everyone. The heart of the home is the modern kitchen, featuring granite countertops, stainless steel appliances, and abundant cabinetry perfect for both daily meals and special gatherings. The bathrooms have been tastefully renovated for a contemporary feel. Outdoor living shines here! Enjoy summer days in your expansive, level backyard, complete with an above-ground pool, ideal for relaxing or hosting friends and family. Energy-efficient solar panels offer significant savings and eco-friendly living. Perfectly located, this property offers easy access to local schools, parks, shopping, dining, and major highways. Outdoor enthusiasts will love the proximity to Chestnut Hill Reservoir and Bucks Hill Park, providing ample opportunities for recreation. Whether you're a first-time buyer, or seeking a turnkey investment, this well-maintained home checks all the boxes. Don't wait-schedule your private tour of 18 Crestwood Avenue today and experience comfort, convenience, and community at its best
Sold for $320,000
$320,000
18 Crestwood Avenue, Waterbury, CT 06704
4beds
1,400sqft
Single Family Residence
Built in 1951
8,276 Square Feet Lot
$316,500 Zestimate®
$229/sqft
$2,884 Estimated rent
Home value
$316,500
$301,000 - $332,000
$2,884/mo
Zestimate® history
Owner options
List your home for rent
$2,884/mo
Rent Zestimate®
Find your next renter with Zillow Rental Manager. Plus, with online applications, you can quickly screen prospective tenants – for free.
$2,884/mo
Rent Zestimate®
Refinance and save
$2,320/mo
Est. payment
Refinancing to a lower rate could help reduce your monthly payments and save thousands over the life of the loan.
$2,320/mo
Est. payment
Explore your selling options
Work with a Zillow partner agent
Leverage their expertise and Zillow's premium Showcase listings to get your home seen by more buyers.
Get startedList with your own agent
Get your home in front of millions of buyers by listing it on Zillow.
Learn how to do itSell it yourself
Take full control of how buyers see your home on Zillow by listing For Sale by Owner (FSBO).
List your homeWhat's special
Expansive level backyardEnergy-efficient solar panelsAbove-ground poolModern kitchenGranite countertopsAbundant cabinetryBright freshly painted interior
Zillow last checked:
Listing updated:
Listed by:
William Glanville (860)372-5898,
Glanville Real Estate 860-372-5898
Bought with:
Jayni Alvarez, RES.0834608
Keller Williams Realty Prtnrs.
Source: Smart MLS,MLS#: 24184009
Facts & features
Interior
Bedrooms & bathrooms
- Bedrooms: 4
- Bathrooms: 2
- Full bathrooms: 1
- 1/2 bathrooms: 1
Primary bedroom
- Features: Walk-In Closet(s), Vinyl Floor
- Level: Upper
- Area: 220 Square Feet
- Dimensions: 17.6 x 12.5
Bedroom
- Features: Hardwood Floor
- Level: Main
- Area: 111.25 Square Feet
- Dimensions: 8.9 x 12.5
Bedroom
- Features: Hardwood Floor
- Level: Main
- Area: 146.25 Square Feet
- Dimensions: 11.7 x 12.5
Bedroom
- Features: Vinyl Floor
- Level: Upper
- Area: 241.12 Square Feet
- Dimensions: 17.6 x 13.7
Kitchen
- Features: Ceiling Fan(s), Granite Counters, Tile Floor
- Level: Main
- Area: 133.4 Square Feet
- Dimensions: 11.6 x 11.5
Living room
- Features: Built-in Features, Ceiling Fan(s), Hardwood Floor
- Level: Main
- Area: 215.28 Square Feet
- Dimensions: 11.7 x 18.4
Heating
- Forced Air, Oil
Cooling
- Ceiling Fan(s)
Appliances
- Included: Oven/Range, Microwave, Refrigerator, Dishwasher, Washer, Dryer, Electric Water Heater, Water Heater
- Laundry: Lower Level
Features
- Wired for Data, Open Floorplan
- Windows: Thermopane Windows
- Basement: Full,Unfinished
- Attic: Access Via Hatch
- Has fireplace: No
Interior area
- Total structure area: 1,400
- Total interior livable area: 1,400 sqft
- Finished area above ground: 1,400
Property
Features
- Patio & porch: Deck
- Exterior features: Rain Gutters
- Has private pool: Yes
- Pool features: Above Ground
- Fencing: Partial
Lot
- Size: 8,276 Square Feet
- Features: Level
Details
- Additional structures: Shed(s)
- Parcel number: 1366600
- Zoning: RL
Construction
Type & style
- Home type: SingleFamily
- Architectural style: Cape Cod
- Property subtype: Single Family Residence
Materials
- Vinyl Siding
- Foundation: Concrete Perimeter
- Roof: Asphalt
Condition
- New construction: No
- Year built: 1951
Utilities & green energy
- Sewer: Public Sewer
- Water: Public
Green energy
- Energy efficient items: Windows
- Energy generation: Solar
Community & HOA
Community
- Features: Health Club, Library, Medical Facilities, Park, Shopping/Mall
HOA
- Has HOA: No
Location
- Region: Waterbury
Financial & listing details
- Price per square foot: $229/sqft
- Tax assessed value: $134,330
- Annual tax amount: $6,042
- Date on market: 6/15/2026
Price history
| Date | Event | Price |
|---|---|---|
| 7/29/2026 | Sold | $320,000+6.7%$229/sqft |
Source:  Smart MLS #24184009 Report a problem Smart MLS #24184009 Report a problem | ||
| 7/28/2026 | Pending sale | $299,900$214/sqft |
Source: Smart MLS #24184009 Report a problem | ||
| 6/15/2026 | Listed for sale | $299,900+252.8%$214/sqft |
Source: Smart MLS #24184009 Report a problem | ||
| 3/15/2019 | Sold | $85,000+6.3%$61/sqft |
Source: Smart MLS #170157746 Report a problem | ||
| 1/22/2019 | Listed for sale | $80,000-20%$57/sqft |
Source: Realty Group of New England, LLC #170157746 Report a problem | ||
| 7/4/2018 | Listing removed | $100,050$71/sqft |
Source: Silver and Oak Realty #170072754 Report a problem | ||
| 4/16/2018 | Listed for sale | $100,050-16.6%$71/sqft |
Source: Silver and Oak Realty #170072754 Report a problem | ||
| 2/24/2015 | Sold | $119,900+166.4%$86/sqft |
Source: Public Record Report a problem | ||
| 7/15/2014 | Sold | $45,000-24.9%$32/sqft |
Source: Smart MLS #W1076934 Report a problem | ||
| 6/11/2014 | Pending sale | $59,900$43/sqft |
Source: Showcase Realty, Inc. #W1076934 Report a problem | ||
| 5/31/2014 | Listed for sale | $59,900-11.9%$43/sqft |
Source: Showcase Realty, Inc. #W1076934 Report a problem | ||
| 11/28/2013 | Listing removed | $68,000$49/sqft |
Source: G & W Real Estate #W1071393 Report a problem | ||
| 10/24/2013 | Listed for sale | $68,000$49/sqft |
Source: G & W Real Estate #W1071393 Report a problem | ||
| 10/17/2013 | Pending sale | $68,000$49/sqft |
Source: G & W Real Estate #W1071393 Report a problem | ||
| 10/1/2013 | Price change | $68,000-1.4%$49/sqft |
Source: G & W Real Estate #W1071393 Report a problem | ||
| 8/10/2013 | Price change | $69,000-12.7%$49/sqft |
Source: G & W Real Estate #W1071393 Report a problem | ||
| 4/27/2013 | Listed for sale | $79,000$56/sqft |
Source: G. & W. REAL ESTATE #W1071393 Report a problem | ||
Public tax history
| Year | Property taxes | Tax assessment |
|---|---|---|
| 2025 | $6,042 -9% | $134,330 |
| 2024 | $6,641 -8.8% | $134,330 |
| 2023 | $7,279 +51.9% | $134,330 +68.8% |
| 2022 | $4,791 | $79,570 |
| 2021 | $4,791 +0% | $79,570 |
| 2020 | $4,791 0% | $79,570 |
| 2019 | $4,791 | $79,570 |
| 2018 | $4,791 -0.6% | $79,570 -0.6% |
| 2017 | $4,820 | $80,050 |
| 2016 | $4,820 +3.4% | $80,050 |
| 2015 | $4,661 | $80,050 |
| 2014 | $4,661 +2.2% | $80,050 |
| 2013 | $4,561 +7.1% | $80,050 -21.4% |
| 2012 | $4,259 0% | $101,870 |
| 2011 | $4,260 | $101,870 |
| 2010 | $4,260 +4.7% | $101,870 |
| 2009 | $4,067 | $101,870 |
| 2008 | $4,067 +13.9% | $101,870 +54% |
| 2005 | $3,570 +1.3% | $66,150 +2.9% |
| 2002 | $3,525 +80.9% | $64,260 +222.4% |
| 2001 | $1,949 | $19,930 |
Find assessor info on the county website
Neighborhood: Bucks Hill
Nearby homes
- $279,2003 bd2 ba1.3k sqft18 Crestwood Ave, Waterbury, CT 06704Off Market
- $325,0002 bd2 ba1.4k sqft40 Crestwood Ave, Waterbury, CT 06704Sold

- $360,7003 bd2 ba1.6k sqft6 Crestwood Ave, Waterbury, CT 06704Off Market
- $299,9004 bd2 ba1.3k sqft264 Chestnut Hill Ave, Waterbury, CT 06704For Sale
- $297,5004 bd1 ba1.2k sqft60 Crestwood Ave, Waterbury, CT 06704Off Market
- $277,2004 bd1 ba1.2k sqft5 Crestwood Ave, Waterbury, CT 06704Off Market
- $286,9003 bd1 ba1.2k sqft17 Crestwood Ave, Waterbury, CT 06704Off Market
- $296,1004 bd2 ba1.4k sqft258 Chestnut Hill Ave, Waterbury, CT 06704Off Market
Nearby schools
GreatSchools rating
- 5/10Regan SchoolGrades: PK-5Distance: 0.6 mi
- 3/10North End Middle SchoolGrades: 6-8Distance: 0.9 mi
- 1/10Wilby High SchoolGrades: 9-12Distance: 1.1 mi


Get pre-qualified for a loan
At Zillow Home Loans, we can pre-qualify you in as little as 5 minutes with no impact to your credit score.An equal housing lender. NMLS #10287.
Sell for more on Zillow
Get a Zillow Showcase℠ listing at no additional cost and you could sell for .
$316,500
2% more
+$6,330
With Zillow Showcase(estimated)
$322,830
- Connecticut
- New Haven County
- Waterbury
- 06704
- Bucks Hill
- 18 Crestwood Avenue
Nearby cities
Nearby neighborhoods
Nearby zip codes
Other Waterbury Topics
