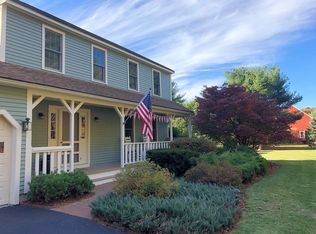
Welcome to 18 Crosswinds Drive, where expert craftsmanship meets thoughtful design. Set on nearly 3 acres, this stunning, fully renovated and expanded home was reimagined by a seasoned builder and sits in a unique West Groton neighborhood developed on a former airfield, offering open space directly behind the property. Inside, you’ll find a show-stopping kitchen with quartz waterfall countertops, an induction 5-burner stove, double oven, wine fridge, and custom cabinetry. The spacious layout includes vaulted ceilings, hardwood floors throughout, a sunroom with wood beam detail, and a luxurious primary suite with a spa-like bath. Located beside the rail trail, you’ll enjoy access to miles of scenic walking and biking, and a peaceful pond just minutes away. With a new driveway, granite steps, side-entry garage prepped for EV charging, and a walk-up attic ready for expansion, this home blends modern convenience with timeless New England charm.
Sold for $855,000
$855,000
18 Crosswinds Dr, Groton, MA 01450
4beds
2,349sqft
Single Family Residence
Built in 1993
2.83 Acres Lot
$880,000 Zestimate®
$364/sqft
$3,038 Estimated rent
Home value
$880,000
$818,000 - $950,000
$3,038/mo
Zestimate® history
Owner options
List your home for rent
$3,038/mo
Rent Zestimate®
Find your next renter with Zillow Rental Manager. Plus, with online applications, you can quickly screen prospective tenants – for free.
$3,038/mo
Rent Zestimate®
Refinance and save
$5,581/mo
Est. payment
Refinancing to a lower rate could help reduce your monthly payments and save thousands over the life of the loan.
$5,581/mo
Est. payment
Explore your selling options
Work with a Zillow partner agent
Leverage their expertise and Zillow's premium Showcase listings to get your home seen by more buyers.
Get startedList with your own agent
Get your home in front of millions of buyers by listing it on Zillow.
Learn how to do itSell it yourself
Take full control of how buyers see your home on Zillow by listing For Sale by Owner (FSBO).
List your homeWhat's special
Spa-like bathNew drivewayLuxurious primary suiteCustom cabinetryWine fridgeVaulted ceilingsShow-stopping kitchen
Zillow last checked:
Listing updated:
Listed by:
Lisa Pantuso 978-821-8304,
Century 21 Your Way 978-710-7490
Bought with:
Karen Russo
Coldwell Banker Realty - Worcester
Source: MLS PIN,MLS#: 73408228
Facts & features
Interior
Bedrooms & bathrooms
- Bedrooms: 4
- Bathrooms: 3
- Full bathrooms: 2
- 1/2 bathrooms: 1
Primary bedroom
- Features: Bathroom - Full, Ceiling Fan(s), Walk-In Closet(s), Flooring - Hardwood, Recessed Lighting, Lighting - Overhead, Half Vaulted Ceiling(s)
- Level: Second
- Area: 260
- Dimensions: 20 x 13
Bedroom 2
- Features: Walk-In Closet(s), Flooring - Hardwood
- Level: Second
- Area: 260
- Dimensions: 20 x 13
Bedroom 3
- Features: Closet, Flooring - Hardwood
- Level: Second
- Area: 156
- Dimensions: 13 x 12
Bedroom 4
- Features: Closet, Flooring - Hardwood
- Level: Second
- Area: 132
- Dimensions: 12 x 11
Primary bathroom
- Features: Yes
Bathroom 1
- Features: Closet - Linen, Flooring - Stone/Ceramic Tile, Countertops - Stone/Granite/Solid
- Level: First
- Area: 40
- Dimensions: 8 x 5
Bathroom 2
- Features: Bathroom - Full, Bathroom - Double Vanity/Sink, Bathroom - Tiled With Shower Stall, Bathroom - With Tub, Vaulted Ceiling(s), Flooring - Stone/Ceramic Tile, Countertops - Stone/Granite/Solid, Recessed Lighting, Soaking Tub
- Level: Second
- Area: 77
- Dimensions: 11 x 7
Bathroom 3
- Features: Bathroom - Full, Bathroom - Double Vanity/Sink, Bathroom - Tiled With Tub & Shower, Ceiling Fan(s), Closet - Linen, Flooring - Stone/Ceramic Tile
- Level: Second
- Area: 80
- Dimensions: 10 x 8
Dining room
- Features: Flooring - Hardwood, French Doors, Recessed Lighting
- Level: First
- Area: 156
- Dimensions: 13 x 12
Kitchen
- Features: Closet/Cabinets - Custom Built, Flooring - Hardwood, Dining Area, Pantry, Countertops - Stone/Granite/Solid, Breakfast Bar / Nook, Recessed Lighting, Remodeled, Stainless Steel Appliances, Pot Filler Faucet, Peninsula, Lighting - Pendant
- Level: Main,First
- Area: 204
- Dimensions: 17 x 12
Living room
- Features: Flooring - Hardwood, Recessed Lighting
- Level: First
- Area: 252
- Dimensions: 21 x 12
Heating
- Forced Air, Radiant, Oil, Electric
Cooling
- Central Air, Ductless
Appliances
- Included: Water Heater, Oven, Dishwasher, Disposal, Microwave, Range, Refrigerator, Wine Refrigerator, Range Hood, Plumbed For Ice Maker
- Laundry: Closet/Cabinets - Custom Built, Stone/Granite/Solid Countertops, Electric Dryer Hookup, Washer Hookup, Second Floor
Features
- Ceiling Fan(s), Vaulted Ceiling(s), Slider, Lighting - Overhead, Sun Room
- Flooring: Flooring - Hardwood
- Doors: French Doors
- Windows: Insulated Windows
- Basement: Full,Bulkhead,Concrete,Unfinished
- Number of fireplaces: 1
- Fireplace features: Living Room
Interior area
- Total structure area: 2,349
- Total interior livable area: 2,349 sqft
- Finished area above ground: 2,349
Property
Parking
- Total spaces: 4
- Parking features: Attached, Garage Door Opener, Storage, Garage Faces Side, Paved Drive, Off Street, Driveway, Paved
- Attached garage spaces: 2
- Uncovered spaces: 2
Features
- Patio & porch: Porch - Enclosed
- Exterior features: Porch - Enclosed, Rain Gutters
Lot
- Size: 2.83 Acres
- Features: Level
Details
- Parcel number: M:202 B:62 L:,521464
- Zoning: RA
Construction
Type & style
- Home type: SingleFamily
- Architectural style: Colonial
- Property subtype: Single Family Residence
Materials
- Foundation: Concrete Perimeter
- Roof: Shingle
Condition
- Year built: 1993
Utilities & green energy
- Electric: 200+ Amp Service
- Sewer: Private Sewer
- Water: Public
- Utilities for property: for Electric Range, for Electric Dryer, Icemaker Connection
Green energy
- Energy efficient items: Thermostat
Community & HOA
Community
- Features: Park, Walk/Jog Trails, Conservation Area
- Subdivision: Crosswinds
HOA
- Has HOA: No
Location
- Region: Groton
Financial & listing details
- Price per square foot: $364/sqft
- Tax assessed value: $580,100
- Annual tax amount: $8,847
- Date on market: 9/8/2025
- Listing terms: Contract
- Road surface type: Paved
Price history
| Date | Event | Price |
|---|---|---|
| 12/29/2025 | Sold | $855,000+0.6%$364/sqft |
Source: MLS PIN #73408228 Report a problem | ||
| 11/27/2025 | Contingent | $850,000$362/sqft |
Source: MLS PIN #73408228 Report a problem | ||
| 11/18/2025 | Price change | $850,000-5.5%$362/sqft |
Source: MLS PIN #73408228 Report a problem | ||
| 10/16/2025 | Price change | $899,900-2.7%$383/sqft |
Source: MLS PIN #73408228 Report a problem | ||
| 9/3/2025 | Price change | $925,000-5.1%$394/sqft |
Source: MLS PIN #73408228 Report a problem | ||
| 7/30/2025 | Price change | $975,000-1%$415/sqft |
Source: MLS PIN #73408228 Report a problem | ||
| 7/23/2025 | Listed for sale | $985,000+96.6%$419/sqft |
Source: MLS PIN #73408228 Report a problem | ||
| 12/4/2024 | Sold | $501,000+3.3%$213/sqft |
Source: MLS PIN #73296354 Report a problem | ||
| 9/30/2024 | Listed for sale | $485,000$206/sqft |
Source: MLS PIN #73296354 Report a problem | ||
Public tax history
| Year | Property taxes | Tax assessment |
|---|---|---|
| 2025 | $8,847 +2.1% | $580,100 +1% |
| 2024 | $8,669 +2.6% | $574,500 +6.4% |
| 2023 | $8,447 +6.9% | $540,100 +17.5% |
| 2022 | $7,904 +1.2% | $459,800 +3.6% |
| 2021 | $7,814 +4.3% | $444,000 +3% |
| 2020 | $7,491 +3.7% | $431,000 +8% |
| 2019 | $7,224 +5.8% | $398,900 +9% |
| 2018 | $6,831 +2.2% | $365,900 |
| 2017 | $6,681 +0.9% | $365,900 +3.8% |
| 2016 | $6,622 +2.8% | $352,600 |
| 2015 | $6,442 +5.1% | $352,600 |
| 2014 | $6,128 +3.2% | $352,600 +0.1% |
| 2013 | $5,938 +3.1% | $352,400 -1.6% |
| 2012 | $5,757 -1.8% | $358,000 |
| 2011 | $5,864 -2.9% | $358,000 -6.4% |
| 2010 | $6,037 +2.9% | $382,600 -6.6% |
| 2009 | $5,865 +3.2% | $409,600 |
| 2008 | $5,681 +9% | $409,600 +8.2% |
| 2007 | $5,212 -2.5% | $378,500 +0.3% |
| 2006 | $5,345 +2.4% | $377,200 |
| 2005 | $5,220 +4.5% | $377,200 +16.6% |
| 2004 | $4,993 +8.5% | $323,400 |
| 2003 | $4,602 | $323,400 |
Find assessor info on the county website
Neighborhood: 01450
Nearby homes
- $763,7003 bd2 ba2.4k sqft803 Townsend Rd, Groton, MA 01450Off Market
- $780,0003 bd2 ba2.7k sqft38 Crosswinds Dr, Groton, MA 01450Sold
- $801,3004 bd2 ba2.5k sqft791 Townsend Rd, Groton, MA 01450Off Market
- $754,7004 bd4 ba2.1k sqft813 Townsend Rd, Groton, MA 01450Off Market
- $728,1003 bd2 ba2k sqft36 Crosswinds Dr, Groton, MA 01450Off Market
- $725,0004 bd2 ba1.7k sqft781 Townsend Rd, Groton, MA 01450Off Market
- $758,0004 bd2 ba2.4k sqft72 Crosswinds Dr, Groton, MA 01450Off Market
- $769,5003 bd2 ba1.9k sqft62 Crosswinds Dr, Groton, MA 01450Off Market
Nearby schools
GreatSchools rating
- 7/10Groton Dunstable Regional Middle SchoolGrades: 5-8Distance: 4.1 mi
- 9/10Groton-Dunstable Regional High SchoolGrades: 9-12Distance: 5.7 mi
- 8/10Florence Roche SchoolGrades: K-4Distance: 4.1 mi
Schools provided by the listing agent
- Elementary: Florence Roche
- Middle: Groton-Dunstble
- High: Groton-Dunstble
Source: MLS PIN. This data may not be complete. We recommend contacting the local school district to confirm school assignments for this home.
Get a cash offer in 3 minutes
Find out how much your home could sell for in as little as 3 minutes with a no-obligation cash offer.
Estimated market value
$880,000
Get a cash offer in 3 minutes
Find out how much your home could sell for in as little as 3 minutes with a no-obligation cash offer.
Estimated market value
$880,000
- Massachusetts
- Middlesex County
- Groton
- 01450
- 18 Crosswinds Dr
