Welcome to New City!!! Clarkstown School District!!This custom built home designed by the current owner is located on a private cul-de-sac adjacent to the Kennedy Dells Park. This 5 bedroom / 4 bath magnificent custom 3 story brick / vinyl facade home is a smart home with fully connected home systems that were all recently updated. The house boasts of high end appliances (Viking Professional/ Wolf and Subzero) in a large kitchen w/ breakfast nook and pantry, a large living room, dining room and a great room with fine finishes and architectural details throughout the home. The recently updated bathrooms have Kohler and Delta products with heated bathroom floors and a jacuzzi in the master bathroom. This home features a gym, a theater room, a laundry with additional storage / pantry room, and home office. Potential private quarters for nanny / live-in housekeeper. Large cedar fenced in backyard, a large Koi Pond, split pergola, outdoor kitchen, large patio with fire pit, outdoor entertainment system and a large shed that matches the house style. Additional amenities include a hard wired generator, house water filtration system, home security and surveillance system (with home monitoring coverage till 2024) and an in-ground sprinkler system. Additional Information: ParkingFeatures:2 Car Attached,
Sold for $1,125,000
$1,125,000
18 Croyden Lane, New City, NY 10956
4beds
3,148sqft
Single Family Residence, Residential
Built in 1992
0.65 Acres Lot
$1,258,300 Zestimate®
$357/sqft
$5,491 Estimated rent
Home value
$1,258,300
$1.20M - $1.33M
$5,491/mo
Zestimate® history
Owner options
List your home for rent
$5,491/mo
Rent Zestimate®
Find your next renter with Zillow Rental Manager. Plus, with online applications, you can quickly screen prospective tenants – for free.
$5,491/mo
Rent Zestimate®
Refinance and save
$7,639/mo
Est. payment
Refinancing to a lower rate could help reduce your monthly payments and save thousands over the life of the loan.
$7,639/mo
Est. payment
Explore your selling options
Work with a Zillow partner agent
Leverage their expertise and Zillow's premium Showcase listings to get your home seen by more buyers.
Get startedList with your own agent
Get your home in front of millions of buyers by listing it on Zillow.
Learn how to do itSell it yourself
Take full control of how buyers see your home on Zillow by listing For Sale by Owner (FSBO).
List your homeWhat's special
Zillow last checked:
Listing updated:
Listed by:
M David Thomas 845-536-9554,
Thomas M David 845-536-9554
Bought with:
Non Member-MLS
Buyer Representation Office
Source: OneKey® MLS as distributed by MLS GRID,MLS#: H6251701
Facts & features
Interior
Bedrooms & bathrooms
- Bedrooms: 4
- Bathrooms: 4
- Full bathrooms: 4
Primary bedroom
- Level: Second
Bedroom 1
- Level: Second
Bedroom 2
- Level: Second
Bedroom 3
- Level: Second
Bathroom 1
- Level: First
Bathroom 2
- Level: Second
Bathroom 3
- Level: Second
Bathroom 4
- Level: Basement
Dining room
- Level: First
Family room
- Level: Other
Family room
- Level: Basement
Laundry
- Level: Basement
Living room
- Level: First
Office
- Level: First
Office
- Level: Basement
Heating
- Baseboard, Hot Water
Cooling
- Central Air
Appliances
- Included: Dishwasher, Dryer, Microwave, Refrigerator, Stainless Steel Appliance(s), Washer, Gas Water Heater
Features
- Chefs Kitchen, Entrance Foyer, Formal Dining, Master Downstairs, Primary Bathroom, Pantry
- Windows: Casement, Drapes, Screens
- Basement: Finished,Walk-Out Access
- Attic: Scuttle
- Number of fireplaces: 1
Interior area
- Total structure area: 3,148
- Total interior livable area: 3,148 sqft
Property
Parking
- Total spaces: 2
- Parking features: Attached, Off Street
Features
- Levels: Three Or More,Tri-Level
- Stories: 3
- Patio & porch: Deck
- Fencing: Fenced
Lot
- Size: 0.65 Acres
- Features: Cul-De-Sac, Level, Near Public Transit
Details
- Parcel number: 39208904300600020110000000
Construction
Type & style
- Home type: SingleFamily
- Architectural style: Colonial
- Property subtype: Single Family Residence, Residential
Materials
- Brick, Vinyl Siding
Condition
- Actual
- Year built: 1992
- Major remodel year: 2018
Utilities & green energy
- Sewer: Public Sewer
- Water: Public
- Utilities for property: Trash Collection Public
Community & HOA
Community
- Features: Park
- Security: Security System, Video Cameras
HOA
- Has HOA: No
- Amenities included: Park
Location
- Region: New City
Financial & listing details
- Price per square foot: $357/sqft
- Tax assessed value: $206,100
- Annual tax amount: $20,521
- Date on market: 9/16/2023
- Listing agreement: Exclusive Right To Sell
- Listing terms: Cash
- Inclusions: Light Fixtures, Oven/Range
Price history
| Date | Event | Price |
|---|---|---|
| 11/28/2023 | Sold | $1,125,000-4.3%$357/sqft |
Source:  OneKey® MLS as distributed by MLS GRID #H6251701 Report a problem OneKey® MLS as distributed by MLS GRID #H6251701 Report a problem | ||
| 9/16/2023 | Pending sale | $1,175,000$373/sqft |
Source: OneKey® MLS as distributed by MLS GRID #H6251701 Report a problem | ||
| 8/27/2023 | Listing removed | -- |
Source: OneKey® MLS as distributed by MLS GRID #H6251701 Report a problem | ||
| 8/10/2023 | Price change | $1,175,000-7.8%$373/sqft |
Source: OneKey® MLS as distributed by MLS GRID #H6251701 Report a problem | ||
| 7/19/2023 | Listed for sale | $1,275,000$405/sqft |
Source: OneKey® MLS as distributed by MLS GRID #H6251701 Report a problem | ||
Public tax history
| Year | Property taxes | Tax assessment |
|---|---|---|
| 2025 | -- | $206,100 |
| 2024 | -- | $206,100 |
| 2023 | -- | $206,100 |
| 2022 | -- | $206,100 |
| 2021 | -- | $206,100 |
| 2020 | -- | $206,100 |
| 2019 | -- | $206,100 |
| 2018 | -- | $206,100 |
| 2017 | $17,905 | $206,100 |
| 2016 | -- | $206,100 |
| 2015 | -- | $206,100 |
| 2014 | -- | $206,100 |
| 2013 | -- | $206,100 |
| 2012 | -- | $206,100 |
| 2011 | -- | $206,100 |
| 2010 | -- | $206,100 +2.5% |
| 2009 | -- | $201,100 +0.4% |
| 2007 | -- | $200,200 |
| 2006 | -- | $200,200 |
| 2005 | -- | $200,200 |
| 2004 | -- | $200,200 |
| 2003 | -- | $200,200 |
| 2002 | -- | $200,200 |
| 2001 | -- | $200,200 |
| 2000 | -- | $200,200 |
Find assessor info on the county website
Neighborhood: 10956
Nearby homes
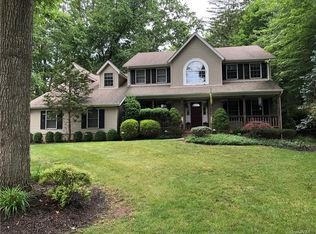
- $1,157,8005 bd4 ba3.8k sqft20 Croyden Ln, New City, NY 10956Off Market
- $780,000-- bd2 ba2.7k sqft16 Croyden Ln, New City, NY 10956Sold
- $962,700-- bd2 ba3.1k sqft15 Sundbury Dr, New City, NY 10956Off Market
- $891,500-- bd2 ba2.5k sqft11 Sundbury Dr, New City, NY 10956Off Market
- $928,100-- bd3 ba2.5k sqft17 Sundbury Dr, New City, NY 10956Off Market
- $1,002,7003 bd3 ba2.1k sqft6 Roseland Ct, New City, NY 10956Off Market
- $1,082,6005 bd3 ba3.3k sqft11 Croyden Ln, New City, NY 10956Off Market
- $1,084,4004 bd2 ba2.4k sqft3 Roseland Ct, New City, NY 10956Off Market
Nearby schools
GreatSchools rating
- 7/10Woodglen Elementary SchoolGrades: K-5Distance: 0.3 mi
- 5/10Felix Festa Character Middle SchoolGrades: 6-8Distance: 2.8 mi
- 8/10Clarkstown North Senior High SchoolGrades: 9-12Distance: 1.5 mi
Schools provided by the listing agent
- Elementary: Woodglen Elementary School
- High: Clarkstown South Senior High School
Source: OneKey® MLS as distributed by MLS GRID. This data may not be complete. We recommend contacting the local school district to confirm school assignments for this home.
Get a cash offer in 3 minutes
Find out how much your home could sell for in as little as 3 minutes with a no-obligation cash offer.
Estimated market value
$1,258,300
Get a cash offer in 3 minutes
Find out how much your home could sell for in as little as 3 minutes with a no-obligation cash offer.
Estimated market value
$1,258,300
- New York
- Rockland County
- New City
- 10956
- 18 Croyden Lane
Nearby cities
Nearby neighborhoods
Nearby zip codes
Other New City Topics
