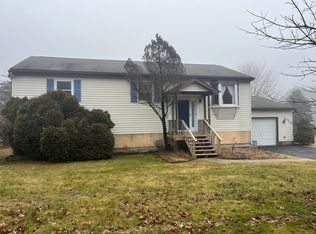
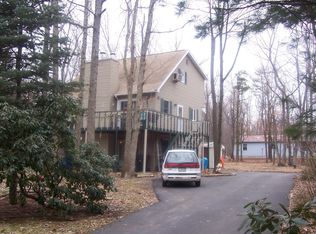
Welcome to your dream home in the scenic Pocono region of Jim Thorpe, PA. This stunning residence boasts three spacious BR and three full baths, providing ample space for comfort and relaxation. Owned Solar Panels for energy efficiency, where you get money back every month as the home generates power. Pellet stove, New water heater, and new water softener system. Enjoy cooking in the updated gourmet kitchen with new stainless steel appliances. Drink your morning coffee on the covered front porch and then relax in the hot tub on the back deck after a long day at the office. For that car enthusiast, this 28x34 pole barn is the bomb. You can finally have that man cave you've always wanted. It offers so much space for virtually everything. The garage is also equipped with 2 camper hook-ups and a universal hook-up for an electric car. There is even a she-shed on the property w/ a generator hook-up. The flat 1-acre lot offers plenty of room for entertaining for any gathering. Located in Bear Creek Lakes, you will find a variety of amenities such as a 160-acre lake, two private beaches, an outdoor pool, playground, picnic areas, volleyball, tennis, and basketball courts. Close to downtown Jim Thorpe, D&L Trails, Mauch Chunk Lake, Beltzville Lake, PA turnpike & other major highways. This home offers a perfect blend of modern amenities and serene surroundings. Don't miss the chance to make this exceptional property your own. Home is STR-friendly and can provide records.
Sold for $402,500
Zillow last checked:
Listing updated:
Bought with:
Camille A. Dunn, RS316261
Diamond 1st Real Estate LLC
Source: GLVR,MLS#: 757023 Originating MLS: Lehigh Valley MLS
Originating MLS: Lehigh Valley MLSPrice history
| Date | Event | Price |
|---|---|---|
| 7/7/2025 | Sold | $402,500-5.3%$236/sqft |
Source:  GLVR #757023 Report a problem GLVR #757023 Report a problem | ||
| 6/9/2025 | Pending sale | $424,900$249/sqft |
Source: GLVR #757023 Report a problem | ||
| 5/8/2025 | Listed for sale | $424,900-10.5%$249/sqft |
Source: GLVR #757023 Report a problem | ||
| 10/26/2024 | Listing removed | $2,900$2/sqft |
Source: GLVR #743581 Report a problem | ||
| 10/3/2024 | Listing removed | $474,900$279/sqft |
Source: GLVR #741964 Report a problem | ||
| 8/26/2024 | Price change | $2,900-6.5%$2/sqft |
Source: GLVR #743581 Report a problem | ||
| 8/26/2024 | Price change | $474,900-0.9%$279/sqft |
Source: GLVR #741964 Report a problem | ||
| 8/15/2024 | Listed for rent | $3,100$2/sqft |
Source: GLVR #743581 Report a problem | ||
| 7/19/2024 | Listed for sale | $479,000-2.2%$281/sqft |
Source: GLVR #741964 Report a problem | ||
| 7/18/2024 | Listing removed | $490,000$288/sqft |
Source:  Berkshire Hathaway HomeServices Homesale Realty #PACC2004246 Report a problem Berkshire Hathaway HomeServices Homesale Realty #PACC2004246 Report a problem | ||
| 6/4/2024 | Price change | $490,000-2%$288/sqft |
Source:  Bright MLS #PACC2004246 Report a problem Bright MLS #PACC2004246 Report a problem | ||
| 5/19/2024 | Listed for sale | $500,000+138.2%$293/sqft |
Source: Bright MLS #PACC2004246 Report a problem | ||
| 2/4/2020 | Sold | $209,900$123/sqft |
Source: Public Record Report a problem | ||
| 10/17/2019 | Price change | $209,900-4.5%$123/sqft |
Source: Century 21 Ryon Real Estate #622867 Report a problem | ||
| 9/12/2019 | Listed for sale | $219,900+685.4%$129/sqft |
Source: Century 21 Ryon Real Estate #622867 Report a problem | ||
| 11/6/2008 | Sold | $28,000+66.7%$16/sqft |
Source: Public Record Report a problem | ||
| 6/28/2005 | Sold | $16,800$10/sqft |
Source: Public Record Report a problem | ||
Get a cash offer in 3 minutes
Find out how much your home could sell for in as little as 3 minutes with a no-obligation cash offer.
Estimated market value
$414,800
