Embrace luxury living in this exquisitely crafted 2022 residence, set on a generous 1.5-acre parcel within the highly sought-after Forest Creek Gated Community. From the moment you enter, the home reveals its meticulous design, featuring three bedrooms and 2.5+ baths on the main floor, highlighted by distinctive touches such as intricate tongue and groove ceilings, stately 8-foot doors, and the rustic charm of hand-finished hickory floors.
The lower level is designed for both relaxation and entertainment, incorporating the advanced Superior Walls system for superior comfort and energy efficiency. This floor hosts a stylish billiards area, an inviting wine station, a cozy family room, and two expansive bedroom suites. Outdoor spaces are just as remarkable, with multiple areas for leisure and gatherings, including a BBQ-ready patio, two sheltered decks constructed with durable Trex and accented by elegant wrought iron railings, and a welcoming front porch to enjoy the peaceful surroundings.
An expansive 760 sq. ft. bonus room with its own half bath crowns the upper floor, providing a versatile space for hobbies, work, or play. The home's climate control is managed by three powerful 3-ton HVAC units, and it also features cutting-edge fiber optics, a whole-house dehumidifier for optimal air quality, and custom accent walls with textured paint that add a unique character to the interiors. A spacious three-car garage completes the property, offering ample storage and convenience.
Forest Creek Golf Club offers a secure, gated lifestyle just minutes from Pinehurst, with access to two renowned 18-hole golf courses, a luxurious Clubhouse, award-winning locker rooms, and extensive recreational facilities including Tennis and Pickleball courts, a state-of-the-art Fitness Center, and a pool. Membership in this exclusive club is available but optional. The property also provides direct access to Greenway walking trails, perfect for outdoor enthusiasts.
Sold for $1,650,000
$1,650,000
18 Cumberland Drive, Pinehurst, NC 28374
5beds
4,798sqft
Single Family Residence
Built in 2022
1.51 Acres Lot
$1,799,900 Zestimate®
$344/sqft
$4,738 Estimated rent
Home value
$1,799,900
$1.67M - $1.93M
$4,738/mo
Zestimate® history
Owner options
List your home for rent
$4,738/mo
Rent Zestimate®
Find your next renter with Zillow Rental Manager. Plus, with online applications, you can quickly screen prospective tenants – for free.
$4,738/mo
Rent Zestimate®
Refinance and save
$11,525/mo
Est. payment
Refinancing to a lower rate could help reduce your monthly payments and save thousands over the life of the loan.
$11,525/mo
Est. payment
Explore your selling options
Work with a Zillow partner agent
Leverage their expertise and Zillow's premium Showcase listings to get your home seen by more buyers.
Get startedList with your own agent
Get your home in front of millions of buyers by listing it on Zillow.
Learn how to do itSell it yourself
Take full control of how buyers see your home on Zillow by listing For Sale by Owner (FSBO).
List your homeWhat's special
Zillow last checked:
Listing updated:
Listed by:
Abraham Saldana Jr. 407-902-9561,
Keller Williams Pinehurst
Bought with:
Katherine Casey Peele, 318317
Colony Partners
Source: Hive MLS,MLS#: 100463431 Originating MLS: Mid Carolina Regional MLS
Originating MLS: Mid Carolina Regional MLSFacts & features
Interior
Bedrooms & bathrooms
- Bedrooms: 5
- Bathrooms: 7
- Full bathrooms: 4
- 1/2 bathrooms: 3
Rooms
- Room types: Master Bedroom, Bedroom 2, Bedroom 3, Bedroom 4, Bedroom 5, Living Room, Office, Great Room, Dining Room
Primary bedroom
- Level: Main
- Dimensions: 18.5 x 16.8
Bedroom 2
- Level: Main
- Dimensions: 14.4 x 14
Bedroom 3
- Level: Main
- Dimensions: 16 x 12
Bedroom 4
- Level: Ground
- Dimensions: 16.8 x 14
Bedroom 5
- Level: Ground
- Dimensions: 15.6 x 13.6
Great room
- Level: Ground
- Dimensions: 33 x 24
Kitchen
- Level: Main
- Dimensions: 24 x 16
Living room
- Level: Main
- Dimensions: 19 x 17
Office
- Level: Main
- Dimensions: 15 x 14.6
Heating
- Heat Pump, Electric
Cooling
- Central Air, Heat Pump
Appliances
- Included: Vented Exhaust Fan, Mini Refrigerator, Gas Cooktop, Built-In Microwave, Refrigerator, Humidifier, Double Oven, Disposal, Dishwasher
- Laundry: Laundry Room
Features
- Master Downstairs, Walk-in Closet(s), Vaulted Ceiling(s), Tray Ceiling(s), High Ceilings, Kitchen Island, Ceiling Fan(s), Pantry, Walk-in Shower, Wet Bar, Basement, Gas Log, Walk-In Closet(s)
- Flooring: Carpet, Tile, Wood
- Doors: Thermal Doors
- Windows: Thermal Windows
- Basement: Partially Finished
- Has fireplace: Yes
- Fireplace features: Gas Log
Interior area
- Total structure area: 4,798
- Total interior livable area: 4,798 sqft
Property
Parking
- Total spaces: 3
- Parking features: Paved
- Garage spaces: 3
Features
- Levels: Three Or More
- Stories: 3
- Patio & porch: Open, Covered, Deck, Patio, Porch, Balcony
- Exterior features: Irrigation System, Thermal Doors
- Fencing: None
Lot
- Size: 1.51 Acres
- Dimensions: 124 x 331 x 324 x 451
Details
- Parcel number: 98000839
- Zoning: RS3
- Special conditions: Standard
Construction
Type & style
- Home type: SingleFamily
- Property subtype: Single Family Residence
Materials
- Concrete, Brick, Fiber Cement
- Foundation: See Remarks
- Roof: Architectural Shingle,Metal
Condition
- New construction: No
- Year built: 2022
Utilities & green energy
- Sewer: Public Sewer
- Water: Public
- Utilities for property: Sewer Available, Water Available
Green energy
- Energy efficient items: Lighting, Thermostat
- Indoor air quality: Ventilation
Community & HOA
Community
- Security: Security Lights, Smoke Detector(s)
- Subdivision: Forest Creek
HOA
- Has HOA: Yes
- Amenities included: Gated, Jogging Path, Maintenance Roads, Security
- HOA fee: $1,940 annually
- HOA name: Forest Creek POA
- HOA phone: 910-295-3791
Location
- Region: Pinehurst
Financial & listing details
- Price per square foot: $344/sqft
- Tax assessed value: $1,415,800
- Annual tax amount: $9,025
- Date on market: 9/6/2024
- Cumulative days on market: 27 days
- Listing agreement: Exclusive Right To Sell
- Listing terms: Cash,Conventional
- Road surface type: Paved
Price history
| Date | Event | Price |
|---|---|---|
| 11/4/2024 | Sold | $1,650,000-2.4%$344/sqft |
Source:  Hive MLS #100463431 Report a problem Hive MLS #100463431 Report a problem | ||
| 9/25/2024 | Contingent | $1,690,000$352/sqft |
Source: Hive MLS #100463431 Report a problem | ||
| 9/25/2024 | Pending sale | $1,690,000$352/sqft |
Source: Hive MLS #100463431 Report a problem | ||
| 9/6/2024 | Listed for sale | $1,690,000+7.6%$352/sqft |
Source: Hive MLS #100463431 Report a problem | ||
| 3/15/2023 | Sold | $1,570,000-1.6%$327/sqft |
Source: Hive MLS #100371289 Report a problem | ||
| 3/1/2023 | Pending sale | $1,595,000$332/sqft |
Source: Hive MLS #100371289 Report a problem | ||
| 2/27/2023 | Listed for sale | $1,595,000+1.3%$332/sqft |
Source: Hive MLS #100371289 Report a problem | ||
| 4/23/2022 | Listing removed | -- |
Source:  Weichert Pro Report a problem Weichert Pro Report a problem | ||
| 3/24/2022 | Listed for sale | $1,575,000+3050%$328/sqft |
Source: Hive MLS #100318488 Report a problem | ||
| 8/12/2020 | Sold | $50,000$10/sqft |
Source:  MCR #194287 Report a problem MCR #194287 Report a problem | ||
| 7/27/2020 | Pending sale | $50,000$10/sqft |
Source: Pines Sotheby's International Realty #194287 Report a problem | ||
| 1/8/2020 | Price change | $50,000-16.7%$10/sqft |
Source: Pines Sotheby's International Realty #194287 Report a problem | ||
| 5/10/2019 | Listed for sale | $60,000-51%$13/sqft |
Source: Pines Sotheby's International Realty #194287 Report a problem | ||
| 7/18/2005 | Sold | $122,500$26/sqft |
Source: Public Record Report a problem | ||
Public tax history
| Year | Property taxes | Tax assessment |
|---|---|---|
| 2024 | $9,026 -3% | $1,415,800 |
| 2023 | $9,309 +132.8% | $1,415,800 +142.7% |
| 2022 | $3,999 +461.3% | $583,280 +677.7% |
| 2021 | $713 | $75,000 |
| 2020 | $713 | $75,000 |
| 2019 | $713 | $75,000 +45.5% |
| 2018 | $713 +57.9% | $51,560 |
| 2017 | $451 | $51,560 |
| 2015 | $451 +1.2% | $51,560 -58.8% |
| 2014 | $446 | $125,000 |
Find assessor info on the county website
Neighborhood: 28374
Nearby homes
- $185,0001.574 Acres20 Cumberland Dr LOT 817, Pinehurst, NC 28374Sold

- $121,000-- bd-- ba-- sqft20 Cumberland Dr, Pinehurst, NC 28374Off Market
- $175,0001.54 Acres16 Cumberland Dr, Pinehurst, NC 28374Sold
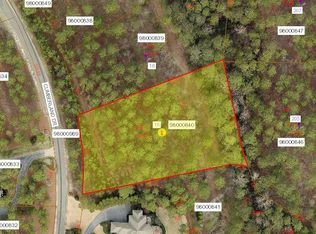
- $175,0001.471 Acres16 Cumberland Dr #819, Pinehurst, NC 28374Sold

- $300,0001.89 Acres207 Meyer Farm Dr, Pinehurst, NC 28374Sold
- $140,0001.81 Acres22 Cumberland Dr, Pinehurst, NC 28374Off Market
- $2,257,3004 bd6 ba5.6k sqft205 Meyer Farm Dr, Pinehurst, NC 28374Off Market
- $1,930,0003 bd4 ba4.7k sqft14 Cumberland Dr, Pinehurst, NC 28374Off Market
Nearby schools
GreatSchools rating
- 8/10McDeeds Creek ElementaryGrades: K-5Distance: 2.3 mi
- 9/10New Century Middle SchoolGrades: 6-8Distance: 7.7 mi
- 7/10Union Pines High SchoolGrades: 9-12Distance: 7.4 mi
Schools provided by the listing agent
- Elementary: McDeeds Creek Elementary
- Middle: New Century Middle
- High: Union Pines High
Source: Hive MLS. This data may not be complete. We recommend contacting the local school district to confirm school assignments for this home.
Get a cash offer in 3 minutes
Find out how much your home could sell for in as little as 3 minutes with a no-obligation cash offer.
Estimated market value
$1,799,900
Get a cash offer in 3 minutes
Find out how much your home could sell for in as little as 3 minutes with a no-obligation cash offer.
Estimated market value
$1,799,900
- North Carolina
- Moore County
- Pinehurst
- 28374
- 18 Cumberland Drive
Nearby cities
Nearby zip codes
Other Pinehurst Topics
