Lovely Lake Forest town home. Meticulously maintained in an ESTABLISHED community w/fabulous amenities including pool, tennis, club house, fitness center, play ground & ponds. Low maintenance home w/a Beautifully updated kitchen w/amazing marble countertops plus fresh paint throughout the home. Crown molding & Hardwood floors in living & sleeping areas & tile in the wet areas. SPACIOUS UPSTAIRS BONUS ROOM! Open floor plan with a Stacked stone fireplace. This 4 bedroom 2 full bath home was built in 2016 & has been lovingly taken care of. 4th bedroom would be a great bonus/game room. Rear entry 2 car garage & courtyard patio. Some Handi features too.
Sold for $327,000
$327,000
18 Cypress Garden Ave SW, Huntsville, AL 35824
4beds
2,095sqft
Townhouse
Built in 2016
3,484 Square Feet Lot
$328,300 Zestimate®
$156/sqft
$2,142 Estimated rent
Home value
$328,300
$312,000 - $345,000
$2,142/mo
Zestimate® history
Owner options
List your home for rent
$2,142/mo
Rent Zestimate®
Find your next renter with Zillow Rental Manager. Plus, with online applications, you can quickly screen prospective tenants – for free.
$2,142/mo
Rent Zestimate®
Refinance and save
$3,100/mo
Est. payment
Refinancing to a lower rate could help reduce your monthly payments and save thousands over the life of the loan.
$3,100/mo
Est. payment
Explore your selling options
Work with a Zillow partner agent
Leverage their expertise and Zillow's premium Showcase listings to get your home seen by more buyers.
Get startedList with your own agent
Get your home in front of millions of buyers by listing it on Zillow.
Learn how to do itSell it yourself
Take full control of how buyers see your home on Zillow by listing For Sale by Owner (FSBO).
List your homeWhat's special
Play groundBeautifully updated kitchenLow maintenance homeFresh paint throughoutOpen floor planCrown moldingFitness center
Zillow last checked:
Listing updated:
Listed by:
Robin Cotton 256-520-1932,
CRYE-LEIKE REALTORS - Madison
Bought with:
Lynn Burbach, 89555
KW Huntsville
Source: ValleyMLS,MLS#: 21846054
Facts & features
Interior
Bedrooms & bathrooms
- Bedrooms: 4
- Bathrooms: 2
- Full bathrooms: 2
Rooms
- Room types: Foyer, Master Bedroom, Living Room, Bedroom 2, Dining Room, Bedroom 3, Kitchen, Bedroom 4, Family Room, Breakfast, Recreation Room, Great Room, Bonus Room, Office/Study, Bedroom, Guest, Laundry, LivingRm/DiningRm Combo, Breakfast Room, Bathroom 1, Bathroom 2, Bath:Full, Master Bathroom, Bath:EnsuiteFull, Bath:GuestFull, Bath:GlamFull
Primary bedroom
- Features: Ceiling Fan(s), Crown Molding, Recessed Lighting, Tray Ceiling(s), Wood Floor, Walk-In Closet(s)
- Level: First
- Area: 208
- Dimensions: 16 x 13
Bedroom 2
- Features: Wood Floor
- Level: First
- Area: 121
- Dimensions: 11 x 11
Bedroom 3
- Features: Wood Floor
- Level: First
- Area: 143
- Dimensions: 13 x 11
Bedroom 4
- Features: Carpet, Walk-In Closet(s)
- Level: Second
- Area: 270
- Dimensions: 18 x 15
Bathroom 1
- Level: First
- Area: 81
- Dimensions: 9 x 9
Bathroom 2
- Level: First
- Area: 56
- Dimensions: 8 x 7
Kitchen
- Features: Marble, Pantry, Recessed Lighting, Wood Floor
- Level: First
- Area: 120
- Dimensions: 12 x 10
Living room
- Features: Ceiling Fan(s), Crown Molding, Fireplace, Tray Ceiling(s), Wood Floor
- Level: First
- Area: 351
- Dimensions: 27 x 13
Laundry room
- Level: First
- Area: 30
- Dimensions: 6 x 5
Heating
- Central 1
Cooling
- Central 1
Appliances
- Included: Dishwasher, Range
Features
- Has basement: No
- Has fireplace: Yes
- Fireplace features: Gas Log
Interior area
- Total interior livable area: 2,095 sqft
Property
Accessibility
- Accessibility features: Stall Shower, Grip-Accessible Features
Features
- Levels: One and One Half
- Stories: 1
Lot
- Size: 3,484 Square Feet
- Dimensions: 29 x 124
Details
- Parcel number: 1608340000016228
Construction
Type & style
- Home type: Townhouse
- Property subtype: Townhouse
Materials
- Foundation: Slab
Condition
- New construction: No
- Year built: 2016
Details
- Builder name: DR HORTON
Utilities & green energy
- Sewer: Public Sewer
- Water: Public
Community & HOA
Community
- Subdivision: Lake Forest
HOA
- Has HOA: Yes
- HOA fee: $1,200 annually
- HOA name: Lake Forest HOA
Location
- Region: Huntsville
Financial & listing details
- Price per square foot: $156/sqft
- Tax assessed value: $313,900
- Annual tax amount: $1,773
- Date on market: 4/30/2024
- Listing agreement: Agency
Price history
| Date | Event | Price |
|---|---|---|
| 4/29/2024 | Sold | $327,000-0.6%$156/sqft |
Source:  ValleyMLS #21846054 Report a problem ValleyMLS #21846054 Report a problem | ||
| 3/28/2024 | Pending sale | $329,000$157/sqft |
Source: ValleyMLS #21846054 Report a problem | ||
| 2/1/2024 | Price change | $329,000-2.9%$157/sqft |
Source: ValleyMLS #21846054 Report a problem | ||
| 11/3/2023 | Price change | $339,000-2.9%$162/sqft |
Source: ValleyMLS #21846054 Report a problem | ||
| 10/24/2023 | Price change | $349,000-0.3%$167/sqft |
Source: ValleyMLS #21846054 Report a problem | ||
| 10/18/2023 | Listed for sale | $349,900+48.9%$167/sqft |
Source: ValleyMLS #21846054 Report a problem | ||
| 7/20/2021 | Sold | $235,000+4.4%$112/sqft |
Source: Public Record Report a problem | ||
| 9/24/2020 | Sold | $225,000+21.6%$107/sqft |
Source: Public Record Report a problem | ||
| 6/21/2017 | Sold | $185,000-23.3%$88/sqft |
Source: ValleyMLS #1052210 Report a problem | ||
| 5/29/2017 | Listed for sale | $241,073+270.9%$115/sqft |
Source: DR Horton Inc Huntsville #1070310 Report a problem | ||
| 10/17/2011 | Listing removed | $65,000$31/sqft |
Source: Weichert Realtors - The Executive Group #852027 Report a problem | ||
| 7/16/2011 | Listed for sale | $65,000$31/sqft |
Source: Weichert Realtors - The Executive Group #852027 Report a problem | ||
Public tax history
| Year | Property taxes | Tax assessment |
|---|---|---|
| 2025 | $1,773 +2.1% | $31,400 +4.9% |
| 2024 | $1,737 | $29,940 |
| 2023 | -- | $29,940 +29.2% |
| 2022 | -- | $23,180 +8.8% |
| 2021 | $1,235 +8.8% | $21,300 +8.8% |
| 2020 | $1,136 +3.7% | $19,580 -48.1% |
| 2019 | $1,095 | $37,720 +97.3% |
| 2018 | $1,095 +165.2% | $19,120 +34.6% |
| 2017 | $413 | $14,200 +317.6% |
| 2016 | $413 +109.4% | $3,400 |
| 2015 | $197 | $3,400 |
| 2014 | $197 | $3,400 |
Find assessor info on the county website
Neighborhood: Lake Forest
Nearby homes
- $345,1003 bd3 ba2.5k sqft16 Cypress Garden Ave, Huntsville, AL 35824Off Market
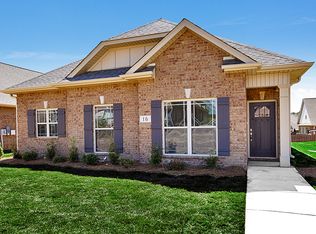
- $410,7003 bd3 ba2.5k sqft16 Cypress Grove Ln SW, Huntsville, AL 35824Off Market
- $334,4003 bd2 ba1.8k sqft20 Cypress Garden Ave SW, Huntsville, AL 35824Off Market
- $309,200-- bd1 ba1.8k sqft14 Cypress Garden Ave SW, Huntsville, AL 35824Off Market
- $316,1003 bd2 ba1.8k sqft12 Cypress Garden Ave SW, Huntsville, AL 35824Sold
- $316,1003 bd2 ba1.8k sqft12 Cypress Garden Ave, Huntsville, AL 35824Off Market
- $366,900-- bd1 ba2k sqft12 Cypress Grove Ln SW, Huntsville, AL 35824Off Market
- $327,2003 bd2 ba1.8k sqft10 Cypress Garden Ave SW, Huntsville, AL 35824Off Market
Nearby schools
GreatSchools rating
- 7/10James E Williams SchoolGrades: PK-5Distance: 1.2 mi
- 3/10Williams Middle SchoolGrades: 6-8Distance: 1.2 mi
- 2/10Columbia High SchoolGrades: 9-12Distance: 5.9 mi
Schools provided by the listing agent
- Elementary: Williams
- Middle: Williams
- High: Columbia High
Source: ValleyMLS. This data may not be complete. We recommend contacting the local school district to confirm school assignments for this home.
Get a cash offer in 3 minutes
Find out how much your home could sell for in as little as 3 minutes with a no-obligation cash offer.
Estimated market value
$328,300
Get a cash offer in 3 minutes
Find out how much your home could sell for in as little as 3 minutes with a no-obligation cash offer.
Estimated market value
$328,300
- Alabama
- Madison County
- Huntsville
- 35824
- Lake Forest
- 18 Cypress Garden Ave SW
Nearby cities
Nearby neighborhoods
Nearby zip codes
Other Huntsville Topics
