Enjoy the beauty of waterfront living in this beautiful maintained all-brick ranch situated on approximately .87 acres along the Elizabeth River. The thoughtfully designed floor plan features a welcoming living room, formal dining room, and a kitchen that opens to the spacious family room, complete with vaulted ceilings and a cozy fireplace. Three bedrooms are located on the main level, while the finished room over the garage offers flexibility for a 4th bedroom, home office or guest accommodations. Outsid enjoy warm summer days relaxing by the above-ground pool, launch your kayak or boat from your private dock on the Elizabeth River, or take advantage of the impressive barn/workshop. With nearly an acre of land, there's plenty of room to garden, play, or simply enjoy the peaceful waterfront setting. Whether you're searching for room to spread out, a place to enjoy life on the water, or space for your hobbies, this exceptional property has it all.
Under contract
$595,000
18 Cypress Rd, Portsmouth, VA 23701
4beds
2,340sqft
Single Family Residence
Built in 1978
0.87 Acres Lot
$590,200 Zestimate®
$254/sqft
$-- HOA
What's special
All-brick ranchCozy fireplaceAlong the elizabeth riverAbove-ground poolVaulted ceilingsFormal dining roomPeaceful waterfront setting
- 54 days
- 163
- 2
Likely to sell faster than
Zillow last checked:
Listing updated:
Listed by:
Melissa Mowry,
The Real Estate Group 757-410-8500
Source: REIN Inc.,MLS#: 10647320
Facts & features
Interior
Bedrooms & bathrooms
- Bedrooms: 4
- Bathrooms: 3
- Full bathrooms: 2
- 1/2 bathrooms: 1
Rooms
- Room types: 1st Floor BR, 1st Floor Primary BR, Attic, Breakfast Area, Fin. Rm Over Gar, PBR with Bath, Sun Room, Utility Room, Workshop
Primary bedroom
- Level: First
Heating
- Forced Air, Natural Gas
Cooling
- Central Air
Appliances
- Included: Dishwasher, Disposal, Dryer, Microwave, Electric Range, Refrigerator, Washer, Gas Water Heater
- Laundry: Dryer Hookup, Washer Hookup
Features
- Cathedral Ceiling(s), Walk-In Closet(s), Ceiling Fan(s), Entrance Foyer
- Flooring: Carpet, Ceramic Tile, Laminate/LVP, Wood
- Windows: Window Treatments
- Basement: Crawl Space
- Attic: Pull Down Stairs
- Number of fireplaces: 1
- Fireplace features: Wood Burning
- Common walls with other units/homes: No Common Walls
Interior area
- Total interior livable area: 2,340 sqft
Video & virtual tour
Property
Parking
- Total spaces: 1
- Parking features: Garage Att 1 Car, Driveway
- Attached garage spaces: 1
- Has uncovered spaces: Yes
Features
- Stories: 1
- Patio & porch: Deck, Patio, Porch
- Pool features: Above Ground
- Fencing: None
- Has view: Yes
- View description: River
- Has water view: Yes
- Water view: River
- Waterfront features: Boat Lift, Bulkhead, Deep Water Access, Dock, Navigable Water, Riparian Rights, River Front, Tidal
Lot
- Size: 0.87 Acres
Details
- Parcel number: 06360102
- Zoning: UR
- Other equipment: Attic Fan
Construction
Type & style
- Home type: SingleFamily
- Architectural style: Ranch
- Property subtype: Single Family Residence
Materials
- Brick
- Roof: Asphalt Shingle
Condition
- New construction: No
- Year built: 1978
Utilities & green energy
- Sewer: City/County
- Water: City/County, Well
- Utilities for property: Cable Hookup
Community & HOA
Community
- Subdivision: Park Manor
HOA
- Has HOA: No
Location
- Region: Portsmouth
Financial & listing details
- Price per square foot: $254/sqft
- Tax assessed value: $513,810
- Annual tax amount: $6,320
- Date on market: 8/4/2026
Estimated market value
$590,200
$561,000 - $620,000
$2,601/mo
Price history
Price history is unavailable.
Public tax history
| Year | Property taxes | Tax assessment |
|---|---|---|
| 2025 | $6,371 +0.8% | $513,810 |
| 2024 | $6,320 -1.6% | $513,810 |
| 2023 | $6,423 +5.1% | $513,810 +9.3% |
| 2022 | $6,109 +9.4% | $469,900 +9.4% |
| 2021 | $5,583 +3.8% | $429,450 +3.8% |
| 2019 | $5,379 +1.5% | $413,750 +1.5% |
| 2018 | $5,297 | $407,460 |
| 2017 | $5,297 -2.1% | $407,460 |
| 2016 | $5,408 +2.1% | $407,460 |
| 2015 | $5,297 +2.4% | $407,460 |
| 2014 | $5,175 | $407,460 |
| 2013 | $5,175 | $407,460 |
| 2012 | $5,175 | $407,460 |
| 2011 | $5,175 +2.4% | $407,460 |
| 2010 | $5,052 -3.7% | $407,460 -3.7% |
| 2009 | $5,249 +2.5% | $423,270 |
| 2008 | $5,122 +12.7% | $423,270 +17.4% |
| 2007 | $4,544 +10% | $360,650 +18.7% |
| 2006 | $4,131 +14.5% | $303,750 +21.2% |
| 2005 | $3,609 +11.5% | $250,600 +12.3% |
| 2004 | $3,237 +12.8% | $223,250 +10.5% |
| 2003 | $2,870 +5.1% | $202,080 +5.1% |
| 2002 | $2,731 +5.2% | $192,300 +5.2% |
| 2001 | $2,595 | $182,770 |
Find assessor info on the county website
Monthly payment
Est. payment
Payment breakdown
Explore the cost of this home by adjusting the details. Changes won't be saved.Climate risks
Neighborhood: Park Manor
Nearby schools
Schools provided by the listing agent
- Elementary: Simonsdale Elementary
- Middle: William E. Waters Middle
- High: Manor High
Source: REIN Inc.. This data may not be complete. We recommend contacting the local school district to confirm school assignments for this home.
Similar homes
- $585,0004 bd3 ba3.4k sqft3120 Deans Ct, Chesapeake, VA 23321For Sale
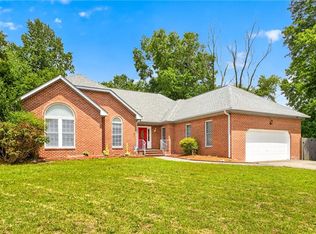 MLS ID #10649657, Kandy Fullilove. REIN Inc.
 - $575,0004 bd3 ba2.6k sqft1416 Pine Grove Ln, Chesapeake, VA 23321For Sale
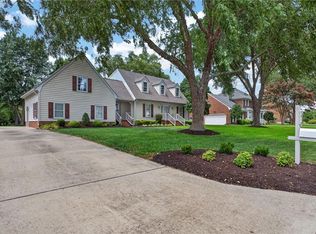 MLS ID #10645393, Al Parker. REIN Inc.
 - $539,0005 bd3 ba3.1k sqft2949 Prince Of Wales Dr, Chesapeake, VA 23321For Sale
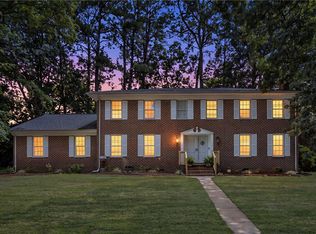 MLS ID #10653953, Eric Overmyer. REIN Inc.
 - $645,5005 bd3 ba3.2k sqft1432 Pine Grove Ln, Chesapeake, VA 23321For Sale
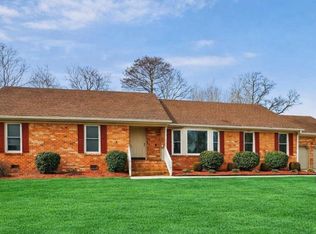 MLS ID #10650640, Brooke Cooper. REIN Inc.
