Skip main navigation
Sold for $1,850,000
Street View
  • $1,850,000

    18 Dandelion Lane, Holmdel, NJ 07733

    4beds
    4,190sqft
    Single Family Residence
    Built in 2002
    1.61 Acres Lot
    $2,063,700 Zestimate®
    $442/sqft
    $7,375 Estimated rent

    Home value

    $2,063,700

    $1.96M - $2.19M

    $7,375/mo

    Zestimate® history
    Loading
    Loading...

    Owner options

    List your home for rent

    $7,375/mo

    Rent Zestimate®

    Find your next renter with Zillow Rental Manager. Plus, with online applications, you can quickly screen prospective tenants – for free.

    Learn more

    $7,375/mo

    Rent Zestimate®

    Refinance and save

    $12,423/mo

    Est. payment

    Refinancing to a lower rate could help reduce your monthly payments and save thousands over the life of the loan.

    See today's rates

    $12,423/mo

    Est. payment

    Explore your selling options

    Work with a Zillow partner agent

    Leverage their expertise and Zillow's premium Showcase listings to get your home seen by more buyers.

    Get started

    List with your own agent

    Get your home in front of millions of buyers by listing it on Zillow.

    Learn how to do it

    Sell it yourself

    Take full control of how buyers see your home on Zillow by listing For Sale by Owner (FSBO).

    List your home

    What's special

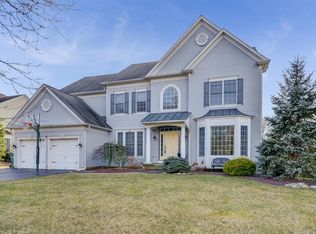
    Offers are due 7/30/24 by 12:00PM. Welcome home to the exceptional lifestyle and grandeur that awaits you in one of the most picturesque neighborhoods built by Pulte Homes in the coveted town of Holmdel. Perfectly positioned at the end of a cul-de-sac, on over 1.6 acres of lush manicured landscape, this stately home exudes a certain wow-factor from the inside out. Upon entering the grand two-story foyer, you are greeted with an elegant L-shaped staircase along with custom 30x30 porcelain tile with handcrafted mother of pearl borders. The double French doors lead you into the perfect home office suite with floor to ceiling windows. The formal living and dining rooms are exquisitely designed with custom moldings and is the perfect layout for entertaining and hosting large family gatherings with direct access to the beautifully appointed butler's pantry. The family room is show stopping with an impressive two-story ceiling, secondary staircase with a catwalk overlooking the family room, custom stone wood-burning fire place and sun-filled floor to ceiling windows overlooking the resort style backyard. Two sets of double-French doors lead you into the sunroom with nine double-hung windows perfect for anything from a library to a first-floor playroom. The chef's kitchen, adorned with custom cabinetry and gleaming granite countertops, is the heart of the home and no expense was spared. Enjoy a massive oversized center island with subzero refrigerated drawers, vegetable sink, Viking 6-burner stove and a downdraft exhaust. Oversized walk-in pantry and a spacious eat in dining area surrounded by natural light with peaceful views of nature. The primary suite is truly magazine worthy with a custom coffered ceiling, gas fire place and Restoration Hardware lighting. The primary bath was renovated to perfection with a radiant heated marble flooring and a custom double vanity. Perfectly designed his and hers walk in closets with closet systems make for the ultimate primary retreat. A princess suite with an ensuite bathroom and two other generously sized secondary bedrooms with a jack and jill bathroom and full closet systems make up the second floor. The basement is truly its own experience with 9' ceilings and over 2,100 square ft. of usable space! The custom movie theater with soundproof walls is the ultimate family gathering spot. Huge entertaining space and kitchenette with full walkout access make this space ideal for entertaining as well as space for extended family. A full bathroom with custom high-end fixtures and tiling and a flex room that can easily be made into a 5th bedroom with an abundance of storage spaces complete this masterful level. Enjoy sun-filled summers in the 900 sq.ft. saltwater in-ground gunite pool with a cascading waterfall and pool-side cabana with a full bathroom. Endless outdoor entertaining opportunities with a massive stone patio off the walkout basement as well as an oversized Timber Tech custom deck with a retractable electric awning. Set the tone for any event with a whole-house sound system with speakers in all the main areas of the home as well as the outdoor grounds. Enjoy this magnificent home with all that Holmdel has to offer including top-rated schools, easy commuting access, shopping, dining and minutes to the best Jersey shore beaches.

    Zillow last checked:

    Listing updated:

    Listed by:

    Nicole Viglione 732-313-5123,

    EXP Realty

    Bought with:

    Danielle Arena, 0999926

    C21/ Action Plus Realty

    Source: MoreMLS,MLS#: 22421068MLS Logo

    Facts & features

    Interior

    Bedrooms & bathrooms
    • Bedrooms: 4
    • Bathrooms: 5
    • Full bathrooms: 4
    • 1/2 bathrooms: 1
    Rooms
    • Room types: Bonus Room
    Heating
    • Hot Water, Baseboard
    Cooling
    • Central Air, 3+ Zoned AC
    Features
    • Ceilings - 9Ft+ 1st Flr, Center Hall, Dec Molding, Wet Bar, Recessed Lighting
    • Flooring: Porcelain
    • Doors: Sliding Doors
    • Basement: Ceilings - High,Finished,Full,Walk-Out Access
    • Attic: Pull Down Stairs
    • Number of fireplaces: 2
    Interior area
    • Total structure area: 4,190
    • Total interior livable area: 4,190 sqft

    Property

    Parking
    • Total spaces: 3
    • Parking features: Double Wide Drive, Driveway
    • Attached garage spaces: 3
    • Has uncovered spaces: Yes
    Features
    • Stories: 2
    • Exterior features: Outdoor Shower, Swimming, Lighting
    • Has private pool: Yes
    • Pool features: Fenced, Gunite, Heated, In Ground, Pool Equipment, Pool House, Salt Water
    • Fencing: Electric
    Lot
    • Size: 1.61 Acres
    • Features: Cul-De-Sac, Oversized, Wooded
    Details
    • Parcel number: 20000504200048
    • Zoning description: Residential

    Construction

    Type & style
    • Home type: SingleFamily
    • Architectural style: Colonial
    • Property subtype: Single Family Residence
    Materials
    • Roof: Timberline
    Condition
    • New construction: No
    • Year built: 2002

    Utilities & green energy

    • Sewer: Public Sewer

    Community & HOA

    Community
    • Security: Security System
    • Subdivision: High Gate
    HOA
    • Has HOA: No
    Location
    • Region: Holmdel

    Financial & listing details

    • Price per square foot: $442/sqft
    • Tax assessed value: $1,466,100
    • Annual tax amount: $22,375
    • Date on market: 7/24/2024
    • Inclusions: Outdoor Lighting, AC Units, Washer, Window Treatments, Blinds/Shades, Ceiling Fan(s), Counter Top Range, Dishwasher, Dryer, Double Oven, Light Fixtures, Microwave, Security System, Refrigerator, Screens, Gas Cooking
    • Exclusions: Personal property

    Price history

    DateEventPrice
    8/23/2024Sold$1,850,000+10.4%$442/sqft
    Source: MoreMLS #22421068 Report a problem
    8/1/2024Pending sale$1,675,000$400/sqft
    Source: MoreMLS #22421068 Report a problem
    7/24/2024Listed for sale$1,675,000+108%$400/sqft
    Source: MoreMLS #22421068 Report a problem
    6/18/2002Sold$805,271$192/sqft
    Source: Public Record Report a problem

    Public tax history

    YearProperty taxesTax assessment
    2025$26,534 +14.8%$1,683,600 +14.8%
    2024$23,106 +3.3%$1,466,100 +6.6%
    2023$22,375 +6.9%$1,375,200 +19.1%
    2022$20,937 -1.1%$1,154,800 +9.4%
    2021$21,171 -1%$1,055,400 -0.8%
    2020$21,384 +2.7%$1,063,900 +0.9%
    2019$20,812 $1,053,900 +2.3%
    2018$20,812 -3.6%$1,029,800 +2.1%
    2017$21,581 -6%$1,009,100 -6.2%
    2016$22,949 +8.6%$1,075,800 -6.3%
    2015$21,138 +1.5%$1,148,000 +13.5%
    2014$20,825 +2.1%$1,011,400
    2013$20,400 +2.9%$1,011,400
    2012$19,834 +0.8%$1,011,400
    2011$19,682 0%$1,011,400
    2010$19,685 -1.8%$1,011,400 -17.3%
    2009$20,038 $1,223,400 -5%
    2008-- $1,287,800
    2007-- $1,287,800 +128.5%
    2006-- $563,700
    2005-- $563,700
    2003-- $563,700
    Find assessor info on the county website

    Neighborhood: 07733

    Nearby schools

    GreatSchools rating
    Schools provided by the listing agent
    • Elementary: Indian Hill
    • Middle: William R. Satz
    • High: Holmdel

    Source: MoreMLS. This data may not be complete. We recommend contacting the local school district to confirm school assignments for this home.

    Get a cash offer in 3 minutes
    Find out how much your home could sell for in as little as 3 minutes with a no-obligation cash offer.
    Estimated market value
    $2,063,700
    Get a cash offer in 3 minutes
    Find out how much your home could sell for in as little as 3 minutes with a no-obligation cash offer.
    Estimated market value
    $2,063,700