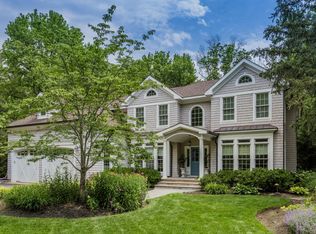
Skip main navigation
Off market
Street View
  • $1,544,900

    18 Daniel Dr, Little Silver, NJ 07739

    4beds
    3baths
    3,412sqft
    SingleFamily
    Built in 1956
    0.46 Acres Lot
    $1,544,900 Zestimate®
    $453/sqft
    $5,174 Estimated rent

    Home value

    $1,544,900

    $1.41M - $1.71M

    $5,174/mo

    Zestimate® history
    Loading
    Loading...

    Owner options

    List your home for rent

    $5,174/mo

    Rent Zestimate®

    Find your next renter with Zillow Rental Manager. Plus, with online applications, you can quickly screen prospective tenants – for free.

    Learn more

    $5,174/mo

    Rent Zestimate®

    Refinance and save

    $10,437/mo

    Est. payment

    Refinancing to a lower rate could help reduce your monthly payments and save thousands over the life of the loan.

    See today's rates

    $10,437/mo

    Est. payment

    Explore your selling options

    Work with a Zillow partner agent

    Leverage their expertise and Zillow's premium Showcase listings to get your home seen by more buyers.

    Get started

    List with your own agent

    Get your home in front of millions of buyers by listing it on Zillow.

    Learn how to do it

    Sell it yourself

    Take full control of how buyers see your home on Zillow by listing For Sale by Owner (FSBO).

    List your home

    What's special

    Why take a vacation when you have ''paradise'' in your own backyard! Gorgeous 20x40 in-ground Gunite pool w/spa & waterfall heater; large deck & patio. Cul de sac location on pristine grounds surrounded by mature, colorful landscaping year round. Custom paver driveway & elegant welcoming foyer makes way to large FR w/French doors, a LR sharing a two-sided gas fplc. w/a secret ''James Bond'' office/den hidden behind a wall of built-ins. Open concept DR & GR w/cathedral ceiling. Gorgeous kitchen w/granite ctrs.; roll down cubby cabinet, wine rack & more open to Breakfast rm w/built-in desk. Luxurious Master Bedroom Suite w/WIC & bath out of a magazine. Side entrance w/beautiful mud rm & utility sink. Closets galore! Close to town, shops, & public transportation. Make this your new home! 2021-04-13

    This property is off market, which means it's not currently listed for sale or rent on Zillow. This may be different from what's available on other websites or public sources.

    Facts & features

    Interior

    Bedrooms & bathrooms
    • Bedrooms: 4
    • Bathrooms: 3
    Heating
    • Forced air, Gas
    Cooling
    • Central
    Appliances
    • Included: Dishwasher, Dryer, Microwave, Refrigerator, Washer
    • Laundry: Laundry Tub
    Features
    • Ceiling Fan(s), Recessed Lighting, Great Room, Master Bedroom, Dining Room, Living Room, Kitchen, Foyer, Built-in Features, Office, Laundry, Bonus Room, Family Room, Den, Breakfast, Dec Molding, Bedroom, Mud
    • Flooring: Tile, Carpet, Hardwood
    • Doors: French Doors, Sliding Doors
    • Windows: Skylight(s), Screens
    • Basement: Crawl Space
    • Attic: Pull Down Stairs
    Interior area
    • Total interior livable area: 3,412 sqft

    Property

    Parking
    • Parking features: Garage - Attached
    Features
    • Patio & porch: Deck, Patio
    • Exterior features: Stucco, Vinyl
    • Pool features: Gunite, In Ground, Heated, Concrete, Self Cleaner, Pool/Spa Combo, Pool Equipment
    • Spa features: Private
    • Fencing: Fenced
    Lot
    • Size: 0.46 Acres
    • Features: Cul-de-Sac, Back to Woods
    Details
    • Additional structures: Storage Shed, Storage, Shed(s)
    • Parcel number: 2500059000000072
    • Zoning description: Single Family, Residential

    Construction

    Type & style
    • Home type: SingleFamily
    • Architectural style: Split Level, Custom
    Materials
    • Frame
    Condition
    • Year built: 1956

    Utilities & green energy

    • Sewer: Public Sewer
    • Water: Public
    • Utilities for property: Natural Gas, Tank

    Community & neighborhood

    Location
    • Region: Little Silver

    Other

    Other facts
    • Flooring: Wood, Carpet, Tile
    • Sewer: Public Sewer
    • WaterSource: Public
    • Heating: Forced Air, Natural Gas, 2 Zoned Heat, Central Air
    • Appliances: Dishwasher, Refrigerator, Gas Cooktop, Dryer, Microwave, Washer, Stove
    • FireplaceYN: true
    • InteriorFeatures: Ceiling Fan(s), Recessed Lighting, Great Room, Master Bedroom, Dining Room, Living Room, Kitchen, Foyer, Built-in Features, Office, Laundry, Bonus Room, Family Room, Den, Breakfast, Dec Molding, Bedroom, Mud
    • Roof: Shingle
    • SpaYN: true
    • ArchitecturalStyle: Split Level, Custom
    • ZoningDescription: Single Family, Residential
    • HeatingYN: true
    • PatioAndPorchFeatures: Deck, Patio
    • CoolingYN: true
    • OtherStructures: Storage Shed, Storage, Shed(s)
    • RoomsTotal: 14
    • ExteriorFeatures: Storage, Lighting
    • ConstructionMaterials: Stucco, Vinyl
    • Fencing: Fenced
    • LotFeatures: Cul-de-Sac, Back to Woods
    • PoolPrivateYN: True
    • Basement: Crawl Space
    • ParkingFeatures: Driveway, Pavers, Oversized Drive
    • DoorFeatures: French Doors, Sliding Doors
    • PoolFeatures: Gunite, In Ground, Heated, Concrete, Self Cleaner, Pool/Spa Combo, Pool Equipment
    • Cooling: Central Air, Ceiling Fan(s), Attic Fan, 2 Zoned AC
    • WindowFeatures: Skylight(s), Screens
    • SpaFeatures: Private
    • Attic: Pull Down Stairs
    • RoomKitchenFeatures: Pantry, Skylight, Ceramic Tile, Eat-In, Granite/Stone Counter, Sliding Door, Bnook/Dining Area, TRY/VLT/CATH
    • FireplacesTotal: 1.00
    • RoomBasementFeatures: Crawl Space
    • RoomFamilyRoomFeatures: French Doors, Floor - Wood
    • Utilities: Natural Gas, Tank
    • RoomMasterBathroomFeatures: Skylight, Ceramic Tile, Shower Stall, TRY/VLT/CATH
    • LaundryFeatures: Laundry Tub
    • RoomMasterBedroomFeatures: Walk-in Closet, Floor - Wood
    • RoomDiningRoomFeatures: Floor - Wood
    • RoomLivingRoomFeatures: Floor - Wood, Fireplace - Gas, Built-Ins
    • MlsStatus: Active
    • TaxAnnualAmount: 14708.00

    Price history

    DateEventPrice
    4/23/2021Sold$865,000$254/sqft
    Source: MoreMLS #22036649 Report a problem
    12/4/2020Pending sale$865,000$254/sqft
    Source: MoreMLS #22036649 Report a problem
    11/9/2020Price change$865,000-2.7%$254/sqft
    Source: Berkshire Hathaway HomeServices Fox & Roach #22036649 Report a problem
    10/10/2020Listed for sale$889,000$261/sqft
    Source: Berkshire Hathaway HomeServices Fox & Roach #22036649 Report a problem

    Public tax history

    YearProperty taxesTax assessment
    2025$19,537 +11.9%$1,157,400 +11.9%
    2024$17,456 +5.1%$1,034,100 +12.1%
    2023$16,610 +14.1%$922,800 +15.3%
    2022$14,564 -1.7%$800,200 +6.6%
    2021$14,813 +0.7%$750,400 +1.2%
    2020$14,708 +2.4%$741,400 +0.3%
    2019$14,368 $739,100 +2.5%
    2018$14,368 +1%$721,000 -0.8%
    2017$14,229 -1.3%$726,700 +1.3%
    2016$14,411 +1.4%$717,200 0%
    2015$14,209 +6.4%$717,300 +8.5%
    2014$13,354 +9.8%$660,900 +11.1%
    2013$12,159 +3.2%$595,100 +16.1%
    2012$11,780 +1.8%$512,400
    2011$11,575 +1.8%$512,400
    2010$11,370 +3.5%$512,400
    2009$10,991 $512,400
    2008-- $512,400
    2007-- $512,400
    2006-- $512,400 +9.4%
    2005-- $468,300
    2003-- $468,300 +78.1%
    2002-- $263,000 +11.8%
    2001-- $235,200

    Find assessor info on the county website

    Neighborhood: 07739

    Nearby schools

    GreatSchools rating
    Schools provided by the listing agent
    • Elementary: Point Road
    • Middle: Markham Place
    • High: Red Bank Reg

    Source: The MLS. This data may not be complete. We recommend contacting the local school district to confirm school assignments for this home.

    Get a cash offer in 3 minutes
    Find out how much your home could sell for in as little as 3 minutes with a no-obligation cash offer.
    Estimated market value
    $1,544,900
    Get a cash offer in 3 minutes
    Find out how much your home could sell for in as little as 3 minutes with a no-obligation cash offer.
    Estimated market value
    $1,544,900