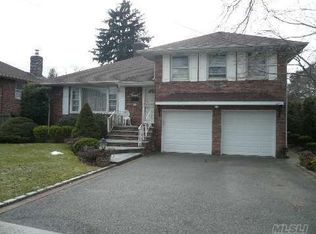
Old Lindenmere- One of a Kind Sprawling Mint Farm Ranch, 5BR/2Bth, 2.5 Car Garage Situated on Rare 100x118 Deep Property. Central Air Conditioning, (2 zones, 1yr and 7 yrs old), Gas Heat, Marble Entry Foyer with Coat Closet, Spacious Living Room w/Wood Burning Fireplace and Mantel, Hi Hats, Oak HW as seen, Walls of Windows across the back of Living Room and Formal Dining Room w/Views of Manicured Professionally Landscaped Private Rear Oversized Yard. Maple and Granite Kitchen, Ceramic Tiled, Decorative Glass Front Cabinet, Under Cabinet Lighting, SS Appliances, Pullouts, Pantry, Vaulted and Hi Hat Lighting. The Den is also Vaulted w/2 Skylights, Main Level Impressive Size MBedroom has WI Closet. The Full Bath has Kohler Fixtures, Vaulted Ceiling With Skylight, Jacuzzi, European Spa and Separate Shower with Full Wall Tile. Upstairs there are 4 Bedrooms which includes the Second MBedroom, Full Bath, 2 Cedar Closets. There are Updated Windows, Timberline 15 yr old Roof (first layer and is 30 yr architectural), Extensive Wood Working through out, 200 Amps, Well Water For In ground Sprinklers, 2.5 Attached Garage (is 3 car wide) with 2 Separate Garage Doors, Pull Down Attic Space in Garage, Cement Driveway, Cedar Front and West Side, Vinyl Siding on Rear and East Side. Front Walkway is Pavers Lined with Brick, & Front Patio. The Main Level and Massive Basement has AprilAire Humidistat System, An Abundance of Storage, Separate Area for Laundry, Steel Beam Construction, Centrally Located to Houses of Worship, Schools, Restaurants, Shopping and Convenient to LIRR, Central Station Alarm. Generous Living Space with Outdoor Resort Living at Home. Taxes are Shown Before Star of $1484..***Private Showings Only, NO Open Houses**, Additional information: Appearance:Mint,Interior Features:Lr/Dr,Separate Hotwater Heater:Gas
Sold for $1,100,000
$1,100,000
18 Dartmouth Place, Merrick, NY 11566
5beds
2,363sqft
Single Family Residence, Residential
Built in 1952
0.27 Acres Lot
$1,216,400 Zestimate®
$466/sqft
$4,170 Estimated rent
Home value
$1,216,400
$1.12M - $1.33M
$4,170/mo
Zestimate® history
Owner options
List your home for rent
$4,170/mo
Rent Zestimate®
Find your next renter with Zillow Rental Manager. Plus, with online applications, you can quickly screen prospective tenants – for free.
$4,170/mo
Rent Zestimate®
Refinance and save
$7,268/mo
Est. payment
Refinancing to a lower rate could help reduce your monthly payments and save thousands over the life of the loan.
$7,268/mo
Est. payment
Explore your selling options
Work with a Zillow partner agent
Leverage their expertise and Zillow's premium Showcase listings to get your home seen by more buyers.
Get startedList with your own agent
Get your home in front of millions of buyers by listing it on Zillow.
Learn how to do itSell it yourself
Take full control of how buyers see your home on Zillow by listing For Sale by Owner (FSBO).
List your homeWhat's special
Zillow last checked:
Listing updated:
Listed by:
Lynn C. Karp 516-546-6300,
Signature Premier Properties 516-546-6300,
Martin S. Sorrentino 516-551-0082,
Signature Premier Properties
Bought with:
David Wong, 40WO0971725
Compass Greater NY, LLC
Source: OneKey® MLS as distributed by MLS GRID,MLS#: L3485735
Facts & features
Interior
Bedrooms & bathrooms
- Bedrooms: 5
- Bathrooms: 2
- Full bathrooms: 2
Heating
- Forced Air
Cooling
- Central Air
Appliances
- Included: Dishwasher, Dryer, Microwave, Refrigerator, Washer, Gas Water Heater
Features
- Cathedral Ceiling(s), Eat-in Kitchen, Entrance Foyer, Formal Dining, Granite Counters, Master Downstairs, Pantry
- Flooring: Carpet, Hardwood
- Windows: Skylight(s)
- Basement: Full
- Attic: Pull Stairs
- Number of fireplaces: 1
Interior area
- Total structure area: 2,363
- Total interior livable area: 2,363 sqft
Property
Parking
- Parking features: Attached, Driveway, Garage, Private
- Has uncovered spaces: Yes
Features
- Levels: Two
- Patio & porch: Patio
Lot
- Size: 0.27 Acres
- Dimensions: 100 x 118
- Features: Level, Near Public Transit, Near School, Near Shops, Sprinklers In Front, Sprinklers In Rear
Details
- Parcel number: 2089551420001410
Construction
Type & style
- Home type: SingleFamily
- Architectural style: Ranch
- Property subtype: Single Family Residence, Residential
Materials
- Cedar, Vinyl Siding
Condition
- Year built: 1952
Utilities & green energy
- Sewer: Public Sewer
- Water: Public
Community & HOA
HOA
- Has HOA: No
- Amenities included: Park
Location
- Region: Merrick
Financial & listing details
- Price per square foot: $466/sqft
- Tax assessed value: $607,000
- Annual tax amount: $16,615
- Date on market: 11/21/2024
- Listing agreement: Exclusive Right To Lease
Price history
| Date | Event | Price |
|---|---|---|
| 8/25/2023 | Sold | $1,100,000+11.2%$466/sqft |
Source:  OneKey® MLS as distributed by MLS GRID #L3485735 Report a problem OneKey® MLS as distributed by MLS GRID #L3485735 Report a problem | ||
| 7/6/2023 | Pending sale | $989,000$419/sqft |
Source: OneKey® MLS as distributed by MLS GRID #3485735 Report a problem | ||
| 6/18/2023 | Listed for sale | $989,000+147.3%$419/sqft |
Source: OneKey® MLS as distributed by MLS GRID #3485735 Report a problem | ||
| 8/13/1998 | Sold | $400,000$169/sqft |
Source: Public Record Report a problem | ||
Public tax history
| Year | Property taxes | Tax assessment |
|---|---|---|
| 2024 | -- | $607 +2.2% |
| 2023 | -- | $594 -9.6% |
| 2022 | -- | $657 |
| 2021 | $12,350 +3.9% | -- |
| 2020 | $11,889 -0.6% | $703 -6.8% |
| 2019 | $11,958 | $754 -6.2% |
| 2018 | $11,958 -0.8% | $804 -5.9% |
| 2017 | $12,055 -0.3% | $854 -5.5% |
| 2016 | $12,092 +219.4% | $904 -5.2% |
| 2015 | $3,786 +0.4% | $954 -5% |
| 2013 | $3,770 -5.8% | $1,004 -9.1% |
| 2012 | $4,002 -65.3% | $1,104 -27.8% |
| 2011 | $11,523 +4.9% | $1,530 -4.1% |
| 2010 | $10,990 | $1,596 -10% |
| 2009 | -- | $1,773 -3.5% |
| 2008 | -- | $1,838 -3% |
| 2006 | -- | $1,895 -23.3% |
| 2005 | -- | $2,470 -42.4% |
| 2004 | -- | $4,291 |
| 2003 | -- | $4,291 -60.3% |
| 2002 | -- | $10,820 |
| 2001 | -- | $10,820 |
| 2000 | -- | $10,820 |
Find assessor info on the county website
Neighborhood: 11566
Nearby homes
- $1,553,900-- bd3 ba3.5k sqft14 Dartmouth Pl, Merrick, NY 11566Off Market
- $970,400-- bd1 ba2.6k sqft92 Kirkwood Ave, Merrick, NY 11566Off Market
- $962,8003 bd2 ba1.8k sqft71 McCord Ave, Merrick, NY 11566Off Market
- $911,7004 bd2 ba2k sqft2438 McCord Ave, Merrick, NY 11566Off Market
- $1,265,9004 bd3 ba2.7k sqft86 Kirkwood Ave, Merrick, NY 11566Off Market
- $883,400-- bd1 ba1.9k sqft82 McCord Ave, Merrick, NY 11566Off Market
- $902,8004 bd2 ba1.9k sqft2420 Keeler Ave, Merrick, NY 11566Off Market
- $915,400-- bd2 ba1.9k sqft1817 Kirkwood Ave, Merrick, NY 11566Off Market
Nearby schools
GreatSchools rating
- 10/10Birch SchoolGrades: PK-6Distance: 0.3 mi
- 8/10Merrick Avenue Middle SchoolGrades: 7-10Distance: 0.9 mi
- 9/10Sanford H Calhoun High SchoolGrades: 9-12Distance: 1.2 mi
Schools provided by the listing agent
- Elementary: Birch School
- Middle: Merrick Avenue Middle School
- High: Sanford H Calhoun High School
Source: OneKey® MLS as distributed by MLS GRID. This data may not be complete. We recommend contacting the local school district to confirm school assignments for this home.
Get a cash offer in 3 minutes
Find out how much your home could sell for in as little as 3 minutes with a no-obligation cash offer.
Estimated market value
$1,216,400
Get a cash offer in 3 minutes
Find out how much your home could sell for in as little as 3 minutes with a no-obligation cash offer.
Estimated market value
$1,216,400
- New York
- Nassau County
- Merrick
- 11566
- 18 Dartmouth Place
Nearby cities
Nearby neighborhoods
Nearby zip codes
Other Merrick Topics
