Absolutely fantastic, clean, townhome in Huntfield, one of Jefferson County's planned communities with pool (coming soon), tot lots, playgrounds, basketball, tennis, walking paths and more seconds from Route 340. Situated just around the bend from Washington High School, this property is poised for ease and an amenity rich lifestyle. This is the largest model offered by Ryan Homes featuring a full 12 foot bump out on the rear and a 2 foot box bay window on the brick front. This bump out features a gas fireplace on the main level, creating a fantastic sun filled area for eating, gathering, and entertaining. The kitchen is newly appointed with Granite countertops, upgraded appliances, and center island. The fully finished lower level adds a private play space for kids and adults alike. With the 12 foot bump out on the rear, this is an expansive basement and features a front room to be used as an additional bedroom or convenient office. On the upper level, you will find a huge primary suite with vaulted ceilings, large walk in closet, and luxurious bathroom. There are two other bedrooms upstairs in the front of the home. The fenced rear yard leads to your one car detached garage and driveway space allowing for additional parking, play space or just room to move.
Under contract
$349,900
18 Davis St, Charles Town, WV 25414
3beds
2,536sqft
Townhouse
Built in 2006
2,199 Square Feet Lot
$349,000 Zestimate®
$138/sqft
$77/mo HOA
What's special
Fully finished lower levelLuxurious bathroomUpgraded appliancesOne car detached garageFenced rear yardExpansive basementGranite countertops
- 24 days |
- 519 |
- 27 |
Likely to sell faster than
Zillow last checked:
Listing updated:
Listed by:
Adam Shively 240-405-5575,
Samson Properties
Source: Bright MLS,MLS#: WVJF2024812
Facts & features
Interior
Bedrooms & bathrooms
- Bedrooms: 3
- Bathrooms: 4
- Full bathrooms: 2
- 1/2 bathrooms: 2
- Main level bathrooms: 1
Basement
- Area: 752
Heating
- Forced Air, Propane
Cooling
- Central Air, Heat Pump, Electric
Appliances
- Included: Microwave, Dishwasher, Disposal, Dryer, Self Cleaning Oven, Refrigerator, Cooktop, Washer, Electric Water Heater
- Laundry: Lower Level, Dryer In Unit, Washer In Unit
Features
- Soaking Tub, Bathroom - Walk-In Shower, Breakfast Area, Ceiling Fan(s), Dining Area, Family Room Off Kitchen, Floor Plan - Traditional, Kitchen Island, Kitchen - Table Space, Pantry, Recessed Lighting, Primary Bath(s), Upgraded Countertops, Walk-In Closet(s), 9'+ Ceilings, Dry Wall, High Ceilings, Vaulted Ceiling(s)
- Flooring: Luxury Vinyl, Carpet, Vinyl
- Windows: Double Pane Windows, Window Treatments
- Basement: Partial
- Number of fireplaces: 1
- Fireplace features: Glass Doors, Gas/Propane, Heatilator, Mantel(s)
Interior area
- Total structure area: 2,536
- Total interior livable area: 2,536 sqft
- Finished area above ground: 1,784
- Finished area below ground: 752
Video & virtual tour
Property
Parking
- Total spaces: 3
- Parking features: Garage Faces Rear, Garage Door Opener, Asphalt, Driveway, Detached
- Garage spaces: 2
- Uncovered spaces: 1
- Details: Garage Sqft: 440
Accessibility
- Accessibility features: None
Features
- Levels: Three
- Stories: 3
- Patio & porch: Deck
- Exterior features: Bump-outs
- Pool features: Community
- Fencing: Privacy,Wood,Back Yard
Lot
- Size: 2,199 Square Feet
Details
- Additional structures: Above Grade, Below Grade
- Parcel number: 03 11C038100000000
- Zoning: 101
- Special conditions: Standard
Construction
Type & style
- Home type: Townhouse
- Architectural style: Colonial
- Property subtype: Townhouse
Materials
- Brick, Vinyl Siding
- Foundation: Concrete Perimeter
- Roof: Architectural Shingle
Condition
- Excellent
- New construction: No
- Year built: 2006
Details
- Builder name: NVR Ryan Homes
Utilities & green energy
- Electric: 200+ Amp Service
- Sewer: Public Sewer
- Water: Public
- Utilities for property: Cable Connected, Electricity Available, Phone, Propane - Community, Underground Utilities, Cable, Satellite Internet Service
Community & HOA
Community
- Features: Pool
- Subdivision: Huntfield
HOA
- Has HOA: Yes
- Amenities included: Basketball Court, Bike Trail, Common Grounds, Dog Park, Jogging Path, Pool, Tennis Court(s), Tot Lots/Playground
- Services included: Common Area Maintenance, Insurance, Management, Pool(s), Reserve Funds, Road Maintenance, Snow Removal
- HOA fee: $77 monthly
Location
- Region: Charles Town
- Municipality: Charles Town
Financial & listing details
- Price per square foot: $138/sqft
- Tax assessed value: $184,100
- Annual tax amount: $5,113
- Date on market: 6/18/2026
- Listing agreement: Exclusive Right To Sell
- Listing terms: Cash,Contract,Conventional,FHA,USDA Loan,VA Loan,Variable,Bank Portfolio
- Ownership: Fee Simple
Estimated market value
$349,000
$332,000 - $366,000
$2,077/mo
Price history
| Date | Event | Price |
|---|---|---|
| 7/5/2026 | Contingent | $349,900$138/sqft |
Source:  Bright MLS #WVJF2024812 Report a problem Bright MLS #WVJF2024812 Report a problem | ||
| 6/18/2026 | Listed for sale | $349,900+25.2%$138/sqft |
Source: Bright MLS #WVJF2024812 Report a problem | ||
| 1/31/2007 | Sold | $279,398$110/sqft |
Source: Public Record Report a problem | ||
Public tax history
| Year | Property taxes | Tax assessment |
|---|---|---|
| 2025 | $5,114 +6.1% | $184,100 +7.5% |
| 2024 | $4,818 +4.5% | $171,300 +4.4% |
| 2023 | $4,610 +10.6% | $164,100 +12.5% |
| 2022 | $4,168 | $145,900 +15.5% |
| 2021 | -- | $126,300 -0.9% |
| 2020 | -- | $127,500 -0.9% |
| 2019 | $3,604 +2.2% | $128,700 +3.3% |
| 2018 | $3,527 +7.3% | $124,600 +6.8% |
| 2017 | $3,287 +0.4% | $116,700 -0.9% |
| 2016 | $3,274 +3.9% | $117,800 +4.8% |
| 2015 | $3,152 +99.3% | $112,400 -1% |
| 2014 | $1,582 -6.8% | $113,500 -4.9% |
| 2013 | $1,697 | $119,300 +0.7% |
| 2012 | $1,697 +0.8% | $118,500 -7% |
| 2011 | $1,683 -0.8% | $127,400 -4.1% |
| 2010 | $1,697 | $132,800 |
Find assessor info on the county website
Monthly payment
Est. payment$--/mo
Payment breakdown
Explore the cost of this home by adjusting the details. Changes won't be saved.All calculations are estimates and provided by Zillow, Inc. for informational purposes only. Actual amounts may vary.
HOA fees may include property taxes on listings classified as Co-Ops. Contact the listing agent and/or owner for fee details.
Mortgage interest rates are dependent on a number of factors, including credit score, down payment, and repayment length. Interest rate data provided by Zillow Group Marketplace, Inc. as of 1/1/1970 from various mortgage lenders with which we have lead or other similar arrangements; the Estimated Payment is an average of those rates.
See how much you could borrow to make a competitive offer.
Climate risks
Neighborhood: 25414
Nearby schools
GreatSchools rating
- NAPage Jackson Elementary SchoolGrades: PK-2Distance: 0.3 mi
- 5/10Charles Town Middle SchoolGrades: 6-8Distance: 1.8 mi
- 3/10Washington High SchoolGrades: 9-12Distance: 0.6 mi
Schools provided by the listing agent
- District: Jefferson County Schools
Source: Bright MLS. This data may not be complete. We recommend contacting the local school district to confirm school assignments for this home.
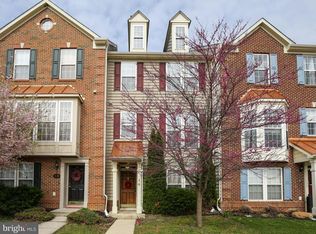
- $298,3004 bd4 ba2.3k sqft14 Davis St, Charles Town, WV 25414Off Market
- $389,9003 bd3 ba2.5k sqft22 Davis St, Charles Town, WV 25414Off Market
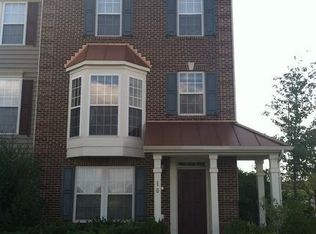
- $377,1003 bd3 ba2.4k sqft10 Davis St, Charles Town, WV 25414Off Market
- $369,8003 bd3 ba-- sqft30 Davis St, Charles Town, WV 25414Off Market
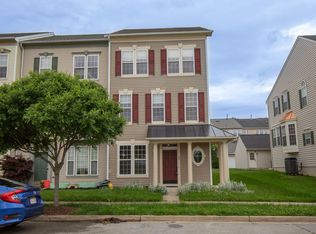
- $333,1003 bd3 ba2.2k sqft34 Davis St, Charles Town, WV 25414Off Market
- $338,3003 bd2 ba2.2k sqft38 Davis St, Charles Town, WV 25414Off Market
- $44,900-- bd-- ba-- sqftButler Braddock, Charles town, WV 25414Off Market
- $290,8003 bd3 ba1.2k sqft241 Colston Rd, Charles Town, WV 25414Off Market
A local agent can set up tours, give advice and negotiate with sellers.
Similar homes
- $375,0003 bd4 ba2.1k sqft41 Extrovert Dr, Charles Town, WV 25414For Sale

 MLS ID #WVJF2025270, Jon Villeda, Keller Williams Realty. Bright MLS
 - $349,0002 bd2 ba1.6k sqft781 Tuscawilla Dr, Charles Town, WV 25414For Sale
 MLS ID #WVJF2023894, Louise McDonald, Dandridge Realty Group, LLC. Bright MLS
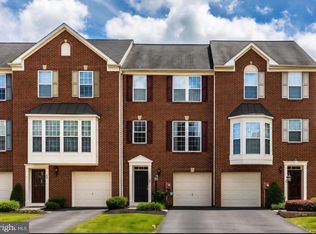
 - $320,0003 bd3 ba2.3k sqft89 Monte Carlo Way, Charles Town, WV 25414For Sale
 MLS ID #WVJF2025154, Christine Sabella, Young & Associates. Bright MLS
 - $425,0004 bd3 ba2.4k sqft523 Prospect Hill Blvd, Charles Town, WV 25414For Sale
 MLS ID #WVJF2024694, Sadie Marino, Keller Williams Realty Advantage. Bright MLS
 - $429,9003 bd3 ba1.9k sqft58 Battlefield Dr, Charles Town, WV 25414For SaleMLS ID #WVJF2024714, Donna Marrone, DM Executive Properties, LLC. Bright MLS
- $500,0004 bd4 ba2.9k sqft252 Hughs Rd, Charles Town, WV 25414For SaleMLS ID #WVJF2025012, Carolyn Young, Samson Properties. Bright MLS
- $419,0004 bd3 ba2.2k sqft115 Bell Tower Ln, Charles Town, WV 25414For SaleMLS ID #WVJF2025218, Erla Reyes, Samson Properties. Bright MLS
- $469,0004 bd3 ba2.2k sqft224 Union Ridge Dr, Charles Town, WV 25414For SaleMLS ID #WVJF2024912, Suzy Joran, Samson Properties. Bright MLS
- $375,0003 bd4 ba2k sqft701 Seeback Dr, Charles Town, WV 25414For SaleMLS ID #WVJF2024596, Martha H Mason, Real Broker. Bright MLS
- $390,0003 bd3 ba2.5k sqft309 Brookline Dr, Charles Town, WV 25414For SaleMLS ID #WVJF2023650, Kara Burnett, Samson Properties. Bright MLS
- $500,0003 bd3 ba2.3k sqft97 Veronica Ct, Charles Town, WV 25414For SaleMLS ID #WVJF2024640, Bobby Mann, Burch Real Estate Group, LLC. Bright MLS
- $334,0004 bd4 ba2.5k sqft171 Riparian Ln, Ranson, WV 25438For SaleMLS ID #WVJF2024268, Angela Kable-Johnson, Samson Properties. Bright MLS
- $350,0003 bd2 ba1.4k sqft140 Peter Rabbit Dr, Ranson, WV 25438For SaleMLS ID #WVJF2024534, Romina Porter, Dandridge Realty Group, LLC. Bright MLS
- $499,9994 bd3 ba2.9k sqft183 Pebble Beach Dr, Charles Town, WV 25414For SaleMLS ID #WVJF2024950, Ann Jenkins, Roberts Realty Group, LLC. Bright MLS
- $304,9903 bd3 ba1.9k sqft10 Riparian Ln, Ranson, WV 25438For SaleMLS ID #WVJF2024964, Chelsea McBride, Samson Properties. Bright MLS
- $505,0004 bd4 ba2.8k sqft195 Hughs Rd, Charles Town, WV 25414For SaleMLS ID #WVJF2023806, Tracy Kable, Real Broker. Bright MLS
- $449,6003 bd3 ba2.3k sqftStuart St #Ii, Charles Town, WV 25414New ConstructionMLS ID #WVJF2023556, Brittany Newman, DRB Group Realty, LLC. Bright MLS
- $489,9005 bd4 ba3.7k sqft308 Braddock St, Charles Town, WV 25414For SaleMLS ID #WVJF2024322, Brandon Darr, Samson Properties. Bright MLS
- $325,0003 bd4 ba1.7k sqft45 Ryan Ct, Shepherdstown, WV 25443For SaleMLS ID #WVJF2025168, Tara Lowe, Samson Properties. Bright MLS
- $339,9003 bd3 ba1.7k sqft135 Presidents Pointe Ave, Ranson, WV 25438For SaleMLS ID #WVJF2022194, KA Mackenzie, Roberts Realty Group, LLC. Bright MLS
Nearby cities
Nearby zip codes
Other Charles Town Topics
