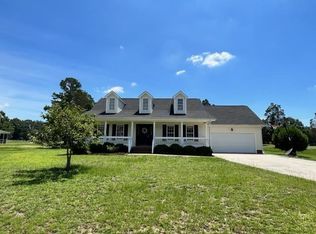
Welcome to 18 Day Lily Lane – Nestled in a peaceful country setting, this 3-bedroom, 2-bath home sits on over half an acre and offers both space and serenity. Having a freshly painted interior and full of potential, the home features beautifully crafted custom cabinetry throughout—a reflection of the former owner’s passion for quality woodworking and a standout detail you won’t find just anywhere.
Inside, you'll find a comfortable floor plan that includes a flex space ideal for a home office, craft nook, or playroom. The spacious laundry room includes a utility sink for added convenience. While the flooring may be due for an update, the home is priced accordingly and ready for your personal touch. Additionally, 263 sq ft of unfinished attic space can later be converted to living area!
With easy access to both Fayetteville/Fort Bragg and the RDU/Triangle area, this home offers the perfect blend of quiet country living and commuter-friendly convenience. No HOA!
Sold for $274,900
$274,900
18 Day Lily Ln, Dunn, NC 28334
3beds
1,562sqft
Single Family Residence
Built in 2006
0.53 Acres Lot
$275,500 Zestimate®
$176/sqft
$1,633 Estimated rent
Home value
$275,500
Estimated sales range
Not available
$1,633/mo
Zestimate® history
Owner options
List your home for rent
$1,633/mo
Rent Zestimate®
Find your next renter with Zillow Rental Manager. Plus, with online applications, you can quickly screen prospective tenants – for free.
$1,633/mo
Rent Zestimate®
Refinance and save
$1,697/mo
Est. payment
Refinancing to a lower rate could help reduce your monthly payments and save thousands over the life of the loan.
$1,697/mo
Est. payment
Explore your selling options
Work with a Zillow partner agent
Leverage their expertise and Zillow's premium Showcase listings to get your home seen by more buyers.
Get startedList with your own agent
Get your home in front of millions of buyers by listing it on Zillow.
Learn how to do itSell it yourself
Take full control of how buyers see your home on Zillow by listing For Sale by Owner (FSBO).
List your homeWhat's special
Flex spaceBeautifully crafted custom cabinetryFreshly painted interiorComfortable floor planOver half an acreSpacious laundry roomUtility sink
Zillow last checked:
Listing updated:
Listed by:
AMANDA STONE,
RE/MAX CHOICE
Bought with:
Angela Donohoe, 206813
Main Street Realty Group
Source: LPRMLS,MLS#: 742312 Originating MLS: Longleaf Pine Realtors
Originating MLS: Longleaf Pine RealtorsFacts & features
Interior
Bedrooms & bathrooms
- Bedrooms: 3
- Bathrooms: 2
- Full bathrooms: 2
Heating
- Heat Pump
Cooling
- Central Air
Appliances
- Included: Refrigerator
- Laundry: Washer Hookup, Dryer Hookup, In Unit
Features
- Attic, Breakfast Area, Dining Area, Den, Separate/Formal Dining Room, Eat-in Kitchen, Primary Downstairs, Storage, Vaulted Ceiling(s)
- Flooring: Carpet, Vinyl
- Number of fireplaces: 1
- Fireplace features: Propane
Interior area
- Total interior livable area: 1,562 sqft
Property
Parking
- Total spaces: 2
- Parking features: Attached, Garage
- Attached garage spaces: 2
Lot
- Size: 0.53 Acres
Details
- Parcel number: 14018135405
- Special conditions: Trust
Construction
Type & style
- Home type: SingleFamily
- Architectural style: Ranch
- Property subtype: Single Family Residence
Materials
- Vinyl Siding
- Foundation: Slab
Condition
- New construction: No
- Year built: 2006
Utilities & green energy
- Sewer: Septic Tank
- Water: Public
Community & HOA
Community
- Subdivision: Sandterra
HOA
- Has HOA: No
Location
- Region: Dunn
Financial & listing details
- Price per square foot: $176/sqft
- Tax assessed value: $282,784
- Annual tax amount: $1,097
- Date on market: 4/19/2025
- Cumulative days on market: 3 days
- Inclusions: Refrigerator
- Exclusions: None
- Ownership: More than a year
Price history
| Date | Event | Price |
|---|---|---|
| 5/22/2025 | Sold | $274,900-1.8%$176/sqft |
Source:  LPRMLS #742312 Report a problem LPRMLS #742312 Report a problem | ||
| 4/23/2025 | Pending sale | $279,900$179/sqft |
Source: LPRMLS #742312 Report a problem | ||
| 4/19/2025 | Listed for sale | $279,900$179/sqft |
Source: LPRMLS #742312 Report a problem | ||
Public tax history
| Year | Property taxes | Tax assessment |
|---|---|---|
| 2025 | $1,097 +9.9% | $141,592 |
| 2024 | $998 +24.8% | $141,592 +63.8% |
| 2023 | $800 +1.1% | $86,443 |
| 2022 | $791 | $86,443 |
| 2021 | $791 | $86,443 |
| 2020 | $791 | $86,443 -49.9% |
| 2019 | -- | $172,486 +4.7% |
| 2018 | $740 | $164,733 |
| 2017 | $740 | $164,733 |
| 2016 | $740 -51.2% | $164,733 |
| 2015 | $1,516 | $164,733 |
| 2014 | $1,516 | $164,733 |
| 2013 | -- | $164,733 |
| 2012 | -- | -- |
| 2011 | -- | -- |
Find assessor info on the county website
Neighborhood: 28334
Nearby homes
- $350,0004 bd2 ba1.9k sqft44 Day Lily Ln, Dunn, NC 28334Off Market
- $348,4003 bd2 ba2k sqft6 Day Lily Ln, Dunn, NC 28334Off Market
- $284,9003 bd2 ba1.6k sqft31 Day Lily Ln, Dunn, NC 28334Sold
- $293,8004 bd2 ba1.3k sqft11 Day Lily Ln, Dunn, NC 28334Off Market
- $343,2003 bd3 ba2.2k sqft72 Day Lily Ln, Dunn, NC 28334Off Market
- $331,2003 bd3 ba2.2k sqft65 Day Lily Ln, Dunn, NC 28334Off Market
- $328,1003 bd2 ba1.6k sqft3 Day Lily Ln, Dunn, NC 28334Off Market
- $303,8003 bd2 ba1.7k sqft75 Day Lily Ln, Dunn, NC 28334Off Market
Nearby schools
GreatSchools rating
- 7/10Plain View ElementaryGrades: K-5Distance: 0.9 mi
- 4/10Midway MiddleGrades: 6-8Distance: 4 mi
- 5/10Midway HighGrades: 9-12Distance: 5.2 mi
Schools provided by the listing agent
- Middle: Midway Middle School
- High: Midway High School
Source: LPRMLS. This data may not be complete. We recommend contacting the local school district to confirm school assignments for this home.
Get a cash offer in 3 minutes
Find out how much your home could sell for in as little as 3 minutes with a no-obligation cash offer.
Estimated market value
$275,500
Get a cash offer in 3 minutes
Find out how much your home could sell for in as little as 3 minutes with a no-obligation cash offer.
Estimated market value
$275,500
- North Carolina
- Sampson County
- Dunn
- 28334
- 18 Day Lily Ln
Nearby cities
Nearby zip codes
Other Dunn Topics
