Skip main navigation
Sold for $440,000
  • $440,000

    18 Deepwood Drive, Madison, CT 06443

    3beds
    1,975sqft
    Single Family Residence
    Built in 1962
    0.94 Acres Lot
    $448,700 Zestimate®
    $223/sqft
    $4,610 Estimated rent

    Home value

    $448,700

    $399,000 - $503,000

    $4,610/mo

    Zestimate® history
    Loading
    Loading...

    Owner options

    List your home for rent

    $4,610/mo

    Rent Zestimate®

    Find your next renter with Zillow Rental Manager. Plus, with online applications, you can quickly screen prospective tenants – for free.

    Learn more

    $4,610/mo

    Rent Zestimate®

    Refinance and save

    $3,160/mo

    Est. payment

    Refinancing to a lower rate could help reduce your monthly payments and save thousands over the life of the loan.

    See today's rates

    $3,160/mo

    Est. payment

    Explore your selling options

    Work with a Zillow partner agent

    Leverage their expertise and Zillow's premium Showcase listings to get your home seen by more buyers.

    Get started

    List with your own agent

    Get your home in front of millions of buyers by listing it on Zillow.

    Learn how to do it

    Sell it yourself

    Take full control of how buyers see your home on Zillow by listing For Sale by Owner (FSBO).

    List your home

    What's special

    Cozy wood-burning fireplaceCharming three-season porchFamily roomSpacious fenced-in backyardVersatile living spaceHardwood floors
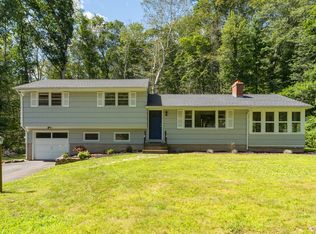
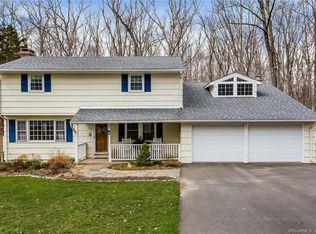
    Charming 3-Bedroom Split-Level Home in a Quiet, Established Neighborhood Welcome to your new home! This lovingly maintained split-level residence combines comfort, style, and functionality-perfect for those seeking a peaceful retreat. This home features 3 bedrooms, 2 full bathrooms, and a warm, inviting living area. Step into a bright living room filled with natural light from a large front window, complemented by hardwood floors and a cozy wood-burning fireplace. The adjacent dining area flows seamlessly into the kitchen, which offers a convenient breakfast bar and plenty of cabinet space. The primary bedroom overlooks the private backyard, while the additional bedrooms offer flexibility for a home office, or guest space. The lower level provides even more versatile living space-ideal for a family room, home gym, or office-with its own fireplace, direct access to the garage, a workshop area, and a charming three-season porch. A second full bathroom and laundry area are also located on this level for added convenience. Enjoy outdoor living in the spacious, fenced-in backyard-perfect for relaxing, gardening, or entertaining. Additional features include a 2-car garage, central A/C, and a prime location in a well-established neighborhood close to parks, schools, shopping, and major commuter routes. Don't miss this opportunity-schedule your private showing today!

    Zillow last checked:

    Listing updated:

    Listed by:

    Alison Shaheen (203)641-4497,

    Sand Harbor Real Estate LLC 203-800-5020

    Bought with:

    Carol Gonzalez, RES.0822038

    Re/Max Valley Shore

    Source: Smart MLS,MLS#: 24132646MLS Logo

    Facts & features

    Interior

    Bedrooms & bathrooms
    • Bedrooms: 3
    • Bathrooms: 2
    • Full bathrooms: 2
    Primary bedroom
    • Features: Hardwood Floor
    • Level: Upper
    • Area: 154 Square Feet
    • Dimensions: 11 x 14
    Bedroom
    • Features: Hardwood Floor
    • Level: Upper
    • Area: 121 Square Feet
    • Dimensions: 11 x 11
    Bedroom
    • Features: Hardwood Floor
    • Level: Upper
    • Area: 132 Square Feet
    • Dimensions: 11 x 12
    Dining room
    • Features: Built-in Features
    • Level: Main
    • Area: 90 Square Feet
    • Dimensions: 10 x 9
    Family room
    • Features: Fireplace, Wall/Wall Carpet
    • Level: Lower
    • Area: 546 Square Feet
    • Dimensions: 21 x 26
    Kitchen
    • Features: Breakfast Bar, Ceiling Fan(s), Tile Floor
    • Level: Main
    • Area: 130 Square Feet
    • Dimensions: 10 x 13
    Living room
    • Features: Bay/Bow Window, Fireplace
    • Level: Main
    • Area: 208 Square Feet
    • Dimensions: 13 x 16
    Other
    • Level: Lower
    • Area: 216 Square Feet
    • Dimensions: 9 x 24
    Heating
    • Forced Air, Oil
    Cooling
    • Central Air
    Appliances
    • Included: Electric Range, Microwave, Refrigerator, Dishwasher, Electric Water Heater, Water Heater
    • Laundry: Lower Level
    Features
    • Wired for Data
    • Basement: Full
    • Attic: None
    • Number of fireplaces: 2
    Interior area
    • Total structure area: 1,975
    • Total interior livable area: 1,975 sqft
    • Finished area above ground: 1,202
    • Finished area below ground: 773

    Property

    Parking
    • Total spaces: 2
    • Parking features: Attached
    • Attached garage spaces: 2
    Features
    • Levels: Multi/Split
    • Patio & porch: Deck
    Lot
    • Size: 0.94 Acres
    • Features: Level
    Details
    • Parcel number: 1159981
    • Zoning: RU-1

    Construction

    Type & style
    • Home type: SingleFamily
    • Architectural style: Split Level
    • Property subtype: Single Family Residence
    Materials
    • Shingle Siding, Wood Siding
    • Foundation: Concrete Perimeter
    • Roof: Asphalt
    Condition
    • New construction: No
    • Year built: 1962

    Utilities & green energy

    • Sewer: Septic Tank
    • Water: Well
    Green energy
    • Energy generation: Solar

    Community & neighborhood

    Location
    • Region: Madison

    Price history

    DateEventPrice
    12/24/2025Pending sale$465,000+5.7%$235/sqft
    Source: Smart MLS #24132646 Report a problem
    12/22/2025Sold$440,000-5.4%$223/sqft
    Source: Smart MLS #24132646 Report a problem
    10/9/2025Listed for sale$465,000+132.5%$235/sqft
    Source: Smart MLS #24132646 Report a problem
    5/31/2002Sold$200,000$101/sqft
    Source: Public Record Report a problem

    Public tax history

    YearProperty taxesTax assessment
    2025$6,101 +2%$272,000
    2024$5,984 +5.9%$272,000 +44.3%
    2023$5,649 +1.9%$188,500
    2022$5,544 +1.9%$188,500
    2021$5,438 0%$188,500
    2020$5,438 +1.8%$188,500
    2019$5,344 +0%$188,500 -1%
    2018$5,342 +2.7%$190,500
    2017$5,201 +3.1%$190,500
    2016$5,046 +2.8%$190,500
    2015$4,907 -19.9%$190,500 -21.7%
    2014$6,124 +23.4%$243,300
    2013$4,961 +3.1%$243,300
    2012$4,810 +2.4%$243,300
    2010$4,698 +3.7%$243,300 0%
    2009$4,532 +4.4%$243,400
    2008$4,342 +7.1%$243,400 +40.1%
    2007$4,056 +4.8%$173,700
    2006$3,870 +4.9%$173,700
    2005$3,688 +11.1%$173,700
    2003$3,319 +7.8%$173,700 +48.2%
    2001$3,078 $117,200

    Find assessor info on the county website

    Neighborhood: 06443

    Nearby schools

    GreatSchools rating
    Schools provided by the listing agent
    • High: Daniel Hand

    Source: Smart MLS. This data may not be complete. We recommend contacting the local school district to confirm school assignments for this home.

    Get pre-qualified for a loan
    At Zillow Home Loans, we can pre-qualify you in as little as 5 minutes with no impact to your credit score.

    An equal housing lender. NMLS #10287.

    Sell for more on Zillow
    Get a Zillow Showcase℠ listing at no additional cost and you could sell for .
    $448,700
    2% more
    +$8,974
    With Zillow Showcase(estimated)
    $457,674