Skip main navigation
For sale
  • $269,900

    18 Defoe Cir, Newark, DE 19702

    2beds
    775sqft
    : 
    $1,703/mo
    Get pre-qualified
    Single Family Residence
    Built in 1980
    7,405 Square Feet Lot
    $256,200 Zestimate®
    $348/sqft
    $-- HOA

    What's special

    Brand-new appliancesAmple parking spaceVast property
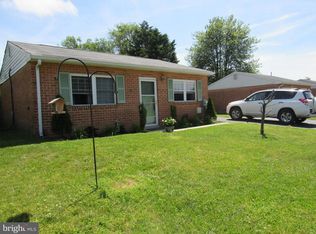
    Welcome to the beautiful neighborhood of Woodland Trails, Newark! No expense was spared turning this 2-bedroom house into an ideal place to raise a family. Every detail was carefully considered while remodeling this property. As you walk through the front door, you enter your open concept living room/kitchen. Fresh luxury vinyl plank is placed throughout the home. White quartz sits atop new cabinets, and waterfalls down the edge of the sink highlighting your brand-new appliances. Right before you open your sliding glass doors to your spacious patio, there is an in-home laundry area equipped with a brand-new GE washer and dryer. The backyard is huge, and contains a large shed for tools and mowers, as well as a back entrance to your roomy garage. Similar homes in the area have typically converted the garage into living space. The bathroom and bedrooms are adorned with tastefully chosen finishes and lend to the feeling of comfort and class. Ample parking space, vast property, and all the conveniences a family can ask for. Move in your belongings and relax, you’re home.
    5 days
    |
    1,015
    |
    94
    |

    Likely to sell faster than

    Zillow last checked:

    Listing updated:

    Listed by:

    Lee Wolff 717-394-7283,

    FSBO Broker 7173947283

    Source: Bright MLS,MLS#: DENC2108760MLS Logo

      Facts & features

      Interior

      Bedrooms & bathrooms
      • Bedrooms: 2
      • Bathrooms: 1
      • Full bathrooms: 1
      • Main level bathrooms: 1
      • Main level bedrooms: 2
      Basement
      • Area: 0
      Heating
      • Forced Air, Heat Pump, Propane
      Cooling
      • Central Air, Electric
      Appliances
      • Included: Water Heater, Dryer, Oven, Cooktop, Washer
      • Laundry: Hookup, Main Level
      Features
      • Combination Dining/Living, Primary Bath(s), Recessed Lighting, Bathroom - Tub Shower, Dry Wall
      • Flooring: Luxury Vinyl
      • Doors: Six Panel, Sliding Glass, Storm Door(s)
      • Windows: Double Hung
      • Has basement: No
      • Has fireplace: No
      Interior area
      • Total structure area: 775
      • Total interior livable area: 775 sqft
      • Finished area above ground: 775
      • Finished area below ground: 0

      Property

      Parking
      • Total spaces: 2
      • Parking features: Garage Faces Front, Oversized, Driveway, Attached
      • Attached garage spaces: 1
      • Uncovered spaces: 1
      Accessibility
      • Accessibility features: None
      Features
      • Levels: One
      • Stories: 1
      • Patio & porch: Deck
      • Pool features: None
      Lot
      • Size: 7,405 Square Feet
      • Dimensions: 60.00 x 124.00
      • Features: Backs - Open Common Area, Middle Of Block
      Details
      • Additional structures: Above Grade, Below Grade
      • Parcel number: 10033.30220
      • Zoning: NCPUD
      • Special conditions: Standard

      Construction

      Type & style
      • Home type: SingleFamily
      • Architectural style: Ranch/Rambler
      • Property subtype: Single Family Residence
      Materials
      • Brick, Vinyl Siding
      • Foundation: Slab
      • Roof: Shingle
      Condition
      • Excellent
      • New construction: No
      • Year built: 1980

      Utilities & green energy

      • Electric: 150 Amps
      • Sewer: Public Sewer
      • Water: Public
      • Utilities for property: Phone, Propane, Electricity Available

      Community & HOA

      Community
      • Security: Carbon Monoxide Detector(s), Smoke Detector(s)
      • Subdivision: Woodland Trail
      HOA
      • Has HOA: No
      Location
      • Region: Newark

      Financial & listing details

      • Price per square foot: $348/sqft
      • Tax assessed value: $258,000
      • Annual tax amount: $2,666
      • Date on market: 8/6/2026
      • Listing agreement: Exclusive Agency
      • Listing terms: Cash,Conventional,FHA,VA Loan
      • Ownership: Fee Simple
      • Road surface type: Black Top

        Estimated market value

        $256,200

        $238,000 - $274,000

        $1,598/mo

        Price history

        DateEventPrice
        8/6/2026Listed for sale$269,900+33.3%$348/sqft
        Source: Bright MLS #DENC2108760 Report a problem
        5/5/2026Sold$202,500+10.4%$261/sqft
        Source: Public Record Report a problem
        3/2/2022Sold$183,500+4.9%$237/sqft
        Source: Bright MLS #DENC2016814 Report a problem
        2/7/2022Pending sale$175,000$226/sqft
        Source: Bright MLS #DENC2016814 Report a problem
        2/4/2022Listed for sale$175,000+12.5%$226/sqft
        Source: Bright MLS #DENC2016814 Report a problem
        4/28/2008Sold$155,500-2.8%$201/sqft
        Source: Public Record Report a problem
        2/15/2008Price change$159,900-1.6%$206/sqft
        Source: ERA #5068641 Report a problem
        1/18/2008Price change$162,500-0.9%$210/sqft
        Source: ERA #5068641 Report a problem
        11/12/2007Listed for sale$164,000$212/sqft
        Source: ERA #5068641 Report a problem

        Public tax history

        YearProperty taxesTax assessment
        2025-- $258,000 +548.2%
        2024$1,749 +2.7%$39,800
        2023$1,703 +0.7%$39,800
        2022$1,691 +2.2%$39,800 +5.6%
        2021$1,655 +8.6%$37,700
        2020$1,525 +12.8%$37,700
        2019$1,352 +5.9%$37,700
        2017$1,277 +0.8%$37,700
        2016$1,267 $37,700
        2015$1,267 +9.4%$37,700
        2014$1,158 $37,700
        2013-- $37,700
        2012-- $37,700
        2011-- $37,700
        2010-- $37,700
        2009-- $37,700
        2008-- $37,700
        2007-- $37,700
        2006-- $37,700
        2005-- $37,700
        2004-- $37,700
        2003-- $37,700
        2002-- $37,700
        2001-- $37,700
        Find assessor info on the county website

        Monthly payment

        Est. payment

        Payment breakdown

        Explore the cost of this home by adjusting the details. Changes won't be saved.
        All calculations are estimates and provided by Zillow, Inc. for informational purposes only. Actual amounts may vary.
        HOA fees may include property taxes on listings classified as Co-Ops. Contact the listing agent and/or owner for fee details.
        See how much you could borrow to make a competitive offer.

        Climate risks

        Neighborhood: Taylortown

        Getting around

        34 / 100
        Car-Dependent
        31 / 100
        Somewhat Bikeable

        Nearby schools

        GreatSchools rating
        Schools provided by the listing agent
        • District: Christina

        Source: Bright MLS. This data may not be complete. We recommend contacting the local school district to confirm school assignments for this home.

        A local agent can set up tours, give advice and negotiate with sellers.

        A local lender can help you make sure your offer is ready when you are.

        Browse local experts

        Similar homes