Skip main navigation
Off market
Street View
  • $371,000

    18 Demaret Ct, Middletown, DE 19709

    3beds
    2,000sqft
    Townhouse
    Built in 2001
    5,227 Square Feet Lot
    $371,000 Zestimate®
    $186/sqft
    $2,757 Estimated rent

    Home value

    $371,000

    $352,000 - $390,000

    $2,757/mo

    Zestimate® history
    Loading
    Loading...

    Owner options

    List your home for rent

    $2,757/mo

    Rent Zestimate®

    Find your next renter with Zillow Rental Manager. Plus, with online applications, you can quickly screen prospective tenants – for free.

    Learn more

    $2,757/mo

    Rent Zestimate®

    Refinance and save

    $2,236/mo

    Est. payment

    Refinancing to a lower rate could help reduce your monthly payments and save thousands over the life of the loan.

    See today's rates

    $2,236/mo

    Est. payment

    Explore your selling options

    Work with a Zillow partner agent

    Leverage their expertise and Zillow's premium Showcase listings to get your home seen by more buyers.

    Get started

    List with your own agent

    Get your home in front of millions of buyers by listing it on Zillow.

    Learn how to do it

    Sell it yourself

    Take full control of how buyers see your home on Zillow by listing For Sale by Owner (FSBO).

    List your home

    What's special

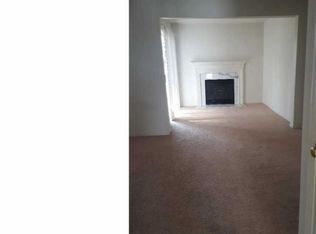
    Welcome home to 18 Demaret in the highly sought after Villas Of Augusta and the Appoquinimink School district! This ageless architectural designed, 3-Story partial brick end-unit townhome is nicely positioned in a cul-de-sac and the beautiful deck & patio overlooks the Frog Hollow Golf Course. The large brightly lit tile gallery/entry foyer has fabulous crown moulding and wainscoting. This area leads to the 1 car garage, coat closet, powder room and at the back of the home is the fully finished basement that can be used as a possible 4th bedroom, home office, gym, playroom or a multi-purpose room. This room has a door that leads to the patio. Enjoy entertaining on the main level in the large open concept great room with bay windows, a ceiling fan and gleaming hardwood floors that opens up to the kitchen, dining room and the sun room. The kitchen is a chef's delight that features ample cabinets, a pantry, island, built in microwave, double sinks and custom backsplash. Walk through the patio doors from the sunroom to the deck for outdoor entertaining and grilling. The deck's steps connect the deck to the lower level paver stone patio which is only a few steps away from the actual golf course. Upstairs you'll find 3 nice sized bedrooms that includes a primary bedroom with a ceiling fan, walk-in closet, and owners bath with a linen closet. The other two bedrooms share a hallway bathroom that also has a linen closet. The central location of this community means easy commute to major highways, shopping, dining, pubs and more. It's less than an hour and a half from the Delaware beaches. This is a must see! Schedule your appointment toady! Note: Square footage & room dimensions are approximated.

    This property is off market, which means it's not currently listed for sale or rent on Zillow. This may be different from what's available on other websites or public sources.
    Facts & features

    Interior

    Bedrooms & bathrooms
    • Bedrooms: 3
    • Bathrooms: 3
    • Full bathrooms: 2
    • 1/2 bathrooms: 1
    Heating
    • Forced air, Gas
    Cooling
    • Central
    Features
    • Flooring: Carpet
    • Basement: Finished
    Interior area
    • Total interior livable area: 2,000 sqft

    Property

    Parking
    • Total spaces: 1
    • Parking features: Garage - Attached, On-street
    Features
    • Exterior features: Other, Brick
    Lot
    • Size: 5,227 sqft
    Details
    • Parcel number: 2300200096

    Construction

    Type & style
    • Home type: Townhouse
    Materials
    • Foundation: Crawl/Raised
    • Roof: Asphalt
    Condition
    • Year built: 2001

    Community & neighborhood

    Location
    • Region: Middletown

    HOA & financial

    HOA
    • Has HOA: Yes
    • HOA fee: $6 monthly

    Price history

    DateEventPrice
    12/3/2021Sold$320,055$160/sqft
    Source: Bright MLS #DENC2010418 Report a problem
    11/16/2021Pending sale$320,055+10.4%$160/sqft
    Source: Bright MLS #DENC2010418 Report a problem
    11/12/2021Listed for sale$290,000+39.4%$145/sqft
    Source: Bright MLS #DENC2010418 Report a problem
    10/28/2011Sold$208,000$104/sqft
    Source: Public Record Report a problem
    9/2/2011Listed for sale$208,000+11.3%$104/sqft
    Source: Kelly Ralsten #5940321 Report a problem
    11/20/2001Sold$186,810$93/sqft
    Source: Public Record Report a problem

    Public tax history

    YearProperty taxesTax assessment
    2025-- $369,500 +402.7%
    2024$2,707 +19.6%$73,500
    2023$2,264 +0.2%$73,500
    2022$2,260 +2.2%$73,500
    2021$2,210 +1.2%$73,500
    2020$2,184 +7.9%$73,500
    2019$2,024 +8.5%$73,500
    2017$1,865 -1.6%$73,500
    2016$1,896 $73,500
    2015$1,896 +3%$73,500
    2014$1,841 $73,500
    2013-- $73,500
    2012-- $73,500
    2011-- $73,500
    2010-- $73,500
    2009-- $73,500
    2008-- $73,500
    2007-- $73,500
    2006-- $73,500
    2005-- $73,500
    2004-- $73,500
    2003-- $73,500
    2002-- $73,500 +1261.1%
    2001-- $5,400

    Find assessor info on the county website

    Neighborhood: 19709

    Nearby schools

    GreatSchools rating
    Schools provided by the listing agent
    • District: Appoquinimink

    Source: The MLS. This data may not be complete. We recommend contacting the local school district to confirm school assignments for this home.

    Get a cash offer in 3 minutes
    Find out how much your home could sell for in as little as 3 minutes with a no-obligation cash offer.
    Estimated market value
    $371,000
    Get a cash offer in 3 minutes
    Find out how much your home could sell for in as little as 3 minutes with a no-obligation cash offer.
    Estimated market value
    $371,000