Some homes give you a place to live. Others give you room to truly enjoy life. Set on more than half an acre with scenic views, this inviting 3-4 bedroom, 2-bath home offers the space and flexibility today's buyers are looking for. A practical mudroom keeps coats, boots, and outdoor gear neatly organized, while the attached garage adds everyday convenience. The basement features a wood stove with its own dedicated chimney and a designated firewood storage area, providing an excellent supplemental heat source during the colder months. Step outside and discover where this property truly shines. The expansive, level backyard is ready for whatever you imagine: gardens, family gatherings, pets, backyard games, a future swimming pool, or simply relaxing and taking in the peaceful surroundings. 2 additional sheds and partially fenced yard. With easy access to the backyard, there's plenty of room for ATVs, boats, trailers, RVs, and other recreational vehicles. Surrounded by nature and visited by local wildlife, this quiet setting offers the perfect blend of privacy, comfort, and outdoor living. Whether you're looking for more space, more freedom, or simply a place to slow down and enjoy the North Country, you'll feel right at home here.
Active
Listed by: RE/MAX Northern Edge Realty LLC • Matthew R Martel
Price cut: $5K (8/3)
$245,000
18 Demers Street, Berlin, NH 03570
3beds
1,160sqft
Single Family Residence
Built in 1945
0.59 Acres Lot
$-- Zestimate®
$211/sqft
$-- HOA
What's special
Scenic viewsAttached garageExpansive level backyardPartially fenced yardPractical mudroomDesignated firewood storage area
- 49 days |
- 714 |
- 45 |
Zillow last checked:
Listing updated:
Listed by:
Matthew R Martel,
RE/MAX Northern Edge Realty LLC 603-752-0003
Source: PrimeMLS,MLS#: 5097669
Facts & features
Interior
Bedrooms & bathrooms
- Bedrooms: 3
- Bathrooms: 2
- 3/4 bathrooms: 2
Heating
- Wood, Baseboard, Hot Water, Wood Stove
Cooling
- None
Appliances
- Included: Electric Range
Features
- Flooring: Hardwood, Laminate, Vinyl
- Basement: Bulkhead,Concrete Floor,Full,Interior Stairs,Storage Space,Unfinished,Walkout,Interior Access,Basement Stairs,Interior Entry
- Fireplace features: Wood Stove Hook-up
Interior area
- Total structure area: 2,104
- Total interior livable area: 1,160 sqft
- Finished area above ground: 1,160
- Finished area below ground: 0
Property
Parking
- Total spaces: 1
- Parking features: Dirt, Paved, Driveway, Garage, On Site, RV Access/Parking, Unpaved, Covered, Attached
- Garage spaces: 1
- Has uncovered spaces: Yes
Accessibility
- Accessibility features: 1st Floor 3/4 Bathroom, 1st Floor Bedroom, 1st Floor Hrd Surfce Flr, 1st Floor Laundry
Features
- Levels: 1.75
- Stories: 1.75
- Patio & porch: Porch
- Exterior features: Shed, Storage
- Has view: Yes
- View description: Mountain(s)
- Frontage length: Road frontage: 100
Lot
- Size: 0.59 Acres
- Features: Level, Trail/Near Trail, Views, Walking Trails, Near Shopping, Near Snowmobile Trails, Neighborhood, Near ATV Trail
Details
- Parcel number: BELNM00121B000049L000000
- Zoning description: Residential
Construction
Type & style
- Home type: SingleFamily
- Architectural style: Other
- Property subtype: Single Family Residence
Materials
- Wood Frame
- Foundation: Concrete, Stone
- Roof: Asphalt Shingle
Condition
- New construction: No
- Year built: 1945
Utilities & green energy
- Electric: 100 Amp Service, Circuit Breakers
- Sewer: Public Sewer
- Utilities for property: Cable Available, Phone Available
Community & HOA
Location
- Region: Berlin
Financial & listing details
- Price per square foot: $211/sqft
- Tax assessed value: $1,900
- Annual tax amount: $5,104
- Date on market: 7/1/2026
- Listing terms: Cash,Conventional,FHA,Rural Development,USDA Loan,VA Loan
- Road surface type: Paved
Estimated market value
Not available
Estimated sales range
Not available
Not available
Price history
| Date | Event | Price |
|---|---|---|
| 8/3/2026 | Price change | $245,000-2%$211/sqft |
Source:  PrimeMLS #5097669 Report a problem PrimeMLS #5097669 Report a problem | ||
| 7/1/2026 | Listed for sale | $250,000$216/sqft |
Source: PrimeMLS #5097669 Report a problem | ||
Public tax history
| Year | Property taxes | Tax assessment |
|---|---|---|
| 2024 | $52 | $1,900 |
| 2023 | $52 | $1,900 |
| 2022 | $52 -5.5% | $1,900 +26.7% |
| 2021 | $55 +1.9% | $1,500 |
| 2020 | $54 +38.5% | $1,500 +50% |
| 2018 | $39 +44.4% | $1,000 +42.9% |
| 2017 | $27 | $700 |
| 2016 | $27 -73% | $700 -76.7% |
| 2014 | $100 +1% | $3,000 |
| 2013 | $99 +2.1% | $3,000 |
| 2012 | $97 +2.1% | $3,000 |
| 2011 | $95 | $3,000 |
| 2010 | $95 +352.4% | $3,000 +328.6% |
| 2009 | $21 | $700 |
Find assessor info on the county website
Monthly payment
Est. payment
Payment breakdown
Explore the cost of this home by adjusting the details. Changes won't be saved.Climate risks
Neighborhood: 03570
Nearby schools
GreatSchools rating
- 6/10Hillside Elementary SchoolGrades: PK-5Distance: 0.4 mi
- 3/10Berlin Junior High SchoolGrades: 6-8Distance: 0.2 mi
- 3/10Berlin Senior High SchoolGrades: 9-12Distance: 0.2 mi
Schools provided by the listing agent
- Elementary: Berlin Elementary School
- Middle: Berlin Junior High School
- High: Berlin Senior High School
- District: Berlin School District SAU #3
Source: PrimeMLS. This data may not be complete. We recommend contacting the local school district to confirm school assignments for this home.
- $183,7003 bd2 ba1k sqft18 Demers St, Berlin, NH 03570Off Market
- $122,9002 bd1 ba930 sqft14 Demers St, Berlin, NH 03570Off Market
- $190,8003 bd2 ba1.4k sqft22 Demers St, Berlin, NH 03570Off Market
- $205,9004 bd1 ba1k sqft23 Demers St, Berlin, NH 03570Off Market
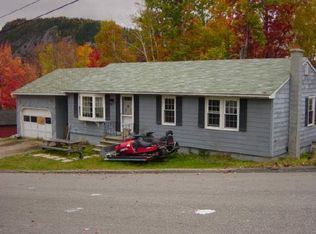
- $192,8003 bd1 ba1.1k sqft10 Demers St, Berlin, NH 03570Off Market
- $1,600-- bd-- ba-- sqftDemers St, Berlin, NH 03570Off Market
- $175,100-- bd-- ba-- sqftDemers St, Berlin, NH 03570Off Market
- $152,2003 bd1 ba819 sqft15 Demers St, Berlin, NH 03570Off Market
A local agent can set up tours, give advice and negotiate with sellers.
A local lender can help you make sure your offer is ready when you are.
Similar homes
- $239,0003 bd2 ba1.5k sqft265 Norway Street, Berlin, NH 03570Active
 MLS ID #5098266, Cassie M Lambertson. PrimeMLS
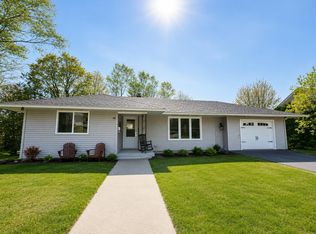
 - $244,5003 bd1 ba1.1k sqft49 Jasper Street, Berlin, NH 03570Active
 MLS ID #5089704, Jennifer Stewart. PrimeMLS
 - $--3 bd2 ba1.1k sqft732 Kent St, Berlin, NH 03570Auction
 Auction.com 1
 - $245,0003 bd1 ba1.6k sqft375 Derrah Street, Berlin, NH 03570Active
 MLS ID #5104018, Chris Chiang. PrimeMLS
 - $239,9004 bd2 ba1.5k sqft16 Turcotte Street, Berlin, NH 03570ActiveMLS ID #5097018, Shayna Pryor. PrimeMLS
- $224,9003 bd2 ba1.5k sqft516 Old Glen Avenue, Berlin, NH 03570ActiveMLS ID #5103175, Christopher Lunn. PrimeMLS
- $255,0003 bd2 ba1.2k sqft437 Forbush Avenue, Berlin, NH 03570ActiveMLS ID #5066864, Jennifer Stewart. PrimeMLS
- $249,0003 bd2 ba1.7k sqft187 Madison Avenue, Berlin, NH 03570ActiveMLS ID #5101882, Maria C Aristegui-Burke. PrimeMLS
- $249,9003 bd2 ba1.3k sqft497 Goebel Street, Berlin, NH 03570ActiveMLS ID #5102559, Steve Grone. PrimeMLS
- $275,0003 bd1 ba1.2k sqft80 Maynesboro Street, Berlin, NH 03570ActiveMLS ID #5094470, Cassandra Cordeiro. PrimeMLS
- $--3 bd2 ba1k sqft52 Hinchey St, Berlin, NH 03570AuctionXome
- $250,0003 bd2 ba1.7k sqft723 Third Avenue, Berlin, NH 03570ActiveMLS ID #5096968, Felicia Perkins. PrimeMLS
- $210,0003 bd2 ba1.3k sqft614 Cheshire Street, Berlin, NH 03570ActiveMLS ID #5099128, Don Lapointe. PrimeMLS
- $190,0003 bd1 ba1k sqft20 Ramsey Street, Berlin, NH 03570ActiveMLS ID #5096758, Susan O Solar. PrimeMLS
- $195,0003 bd2 ba1.2k sqft193 Willow Street, Berlin, NH 03570ActiveMLS ID #5071940, Don Lapointe. PrimeMLS
- $225,0004 bd1 ba1.2k sqft302 Grafton Street, Berlin, NH 03570ActiveMLS ID #5080543, Jennifer Stewart. PrimeMLS
- $169,9003 bd1 ba1.2k sqft255 Wight Street, Berlin, NH 03570ActiveMLS ID #5085884, Matthew R Martel. PrimeMLS
- $--3 bd2 ba1k sqft804 3rd Ave, Berlin, NH 03570AuctionAuction.com 1
- $210,0003 bd1 ba1.7k sqft2 Nibroc Street, Berlin, NH 03570ActiveMLS ID #5102946, Jennifer Stewart. PrimeMLS
- $179,0004 bd1 ba1.1k sqft24 Argonne Street, Berlin, NH 03570ActiveMLS ID #5073416, Cassie M Lambertson. PrimeMLS
