Skip main navigation
Sold for $509,900
  • $509,900

    18 Devalinder Dr, Newark, DE 19702

    2beds
    3,375sqft
    Single Family Residence
    Built in 2007
    8,276 Square Feet Lot
    $515,000 Zestimate®
    $151/sqft
    $2,766 Estimated rent

    Home value

    $515,000

    $464,000 - $577,000

    $2,766/mo

    Zestimate® history
    Loading
    Loading...

    Owner options

    List your home for rent

    $2,766/mo

    Rent Zestimate®

    Find your next renter with Zillow Rental Manager. Plus, with online applications, you can quickly screen prospective tenants – for free.

    Learn more

    $2,766/mo

    Rent Zestimate®

    Refinance and save

    $3,249/mo

    Est. payment

    Refinancing to a lower rate could help reduce your monthly payments and save thousands over the life of the loan.

    See today's rates

    $3,249/mo

    Est. payment

    Explore your selling options

    Work with a Zillow partner agent

    Leverage their expertise and Zillow's premium Showcase listings to get your home seen by more buyers.

    Get started

    List with your own agent

    Get your home in front of millions of buyers by listing it on Zillow.

    Learn how to do it

    Sell it yourself

    Take full control of how buyers see your home on Zillow by listing For Sale by Owner (FSBO).

    List your home

    What's special

    Open main living spaceTrex deckHardwood floorsUpdated hall bathroomBilco door accessTwo-car garage
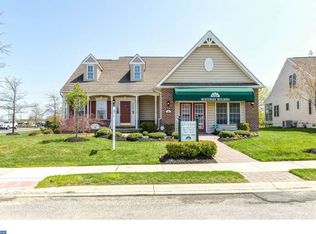
    Located in the Village of Long Creek 55+ community in Newark, 18 Devalinder Dr offers over 2,400 square feet plus a finished basement designed for comfort and flexibility. Hardwood floors welcome you into an open main living space with 42-inch kitchen cabinetry featuring pull-out drawers for everyday ease. The primary suite includes a custom walk-in closet organizer, while the updated hall bathroom serves both guests and the second bedroom, which also features its own walk-in closet. The finished lower level adds significant versatility, featuring a spacious recreation area, Bilco door access, large living room, and a dedicated bonus room suited for an exercise suite, craft room, or third bedroom. Outdoor living shines with a Trex deck and automatic awning overlooking community space, in addition to the .22-acre lot supported by an irrigation system. A two-car garage completes the package. Enjoy low-maintenance living with HOA-covered lawn care and snow removal, plus access to the community clubhouse, library, billiards room, and organized social activities. Convenient to Route 40 shopping and dining, this home combines thoughtful design with an active, connected lifestyle.

    Zillow last checked:

    Listing updated:

    Listed by:

    Chris Black 302-304-2265,

    BHHS Fox & Roach - Hockessin

    Bought with:

    Dan Mawn, RS-0024255

    RE/MAX Associates - Newark

    Source: Bright MLS,MLS#: DENC2097660MLS Logo

    Facts & features

    Interior

    Bedrooms & bathrooms
    • Bedrooms: 2
    • Bathrooms: 3
    • Full bathrooms: 2
    • 1/2 bathrooms: 1
    • Main level bathrooms: 2
    • Main level bedrooms: 2
    Primary bedroom
    • Level: Main
    Bedroom 2
    • Level: Main
    Primary bathroom
    • Level: Main
    Bonus room
    • Level: Lower
    Dining room
    • Level: Main
    Other
    • Level: Lower
    Kitchen
    • Level: Main
    Laundry
    • Level: Main
    Living room
    • Level: Main
    Office
    • Level: Main
    Other
    • Level: Main
    Heating
    • Forced Air, Natural Gas
    Cooling
    • Central Air, Electric
    Appliances
    • Included: Gas Water Heater
    • Laundry: Main Level, Laundry Room
    Features
    • Basement: Full,Partially Finished
    • Has fireplace: No
    Interior area
    • Total structure area: 4,492
    • Total interior livable area: 3,375 sqft
    • Finished area above ground: 2,246
    • Finished area below ground: 1,129

    Property

    Parking
    • Total spaces: 2
    • Parking features: Garage Faces Front, Attached
    • Attached garage spaces: 2
    Accessibility
    • Accessibility features: None
    Features
    • Levels: One
    • Stories: 1
    • Pool features: None
    Lot
    • Size: 8,276 sqft
    Details
    • Additional structures: Above Grade, Below Grade
    • Parcel number: 11031.20084
    • Zoning: ST
    • Special conditions: Standard

    Construction

    Type & style
    • Home type: SingleFamily
    • Architectural style: Ranch/Rambler
    • Property subtype: Single Family Residence
    Materials
    • Vinyl Siding
    • Foundation: Concrete Perimeter
    Condition
    • Excellent
    • New construction: No
    • Year built: 2007

    Utilities & green energy

    • Sewer: Public Sewer
    • Water: Public

    Community & neighborhood

    Senior living
    • Senior community: Yes
    Location
    • Region: Newark
    • Subdivision: Village Of Long Cree

    HOA & financial

    HOA
    • Has HOA: Yes
    • HOA fee: $184 monthly
    • Amenities included: Clubhouse
    • Services included: Common Area Maintenance, Maintenance Grounds, Snow Removal, Trash

    Other

    Other facts
    • Listing agreement: Exclusive Right To Sell
    • Listing terms: Cash,Conventional,FHA,VA Loan
    • Ownership: Fee Simple

    Price history

    DateEventPrice
    4/21/2026Sold$509,900$151/sqft
    Source: Bright MLS #DENC2097660 Report a problem
    3/15/2026Pending sale$509,900$151/sqft
    Source: Bright MLS #DENC2097660 Report a problem
    3/11/2026Price change$509,900-1.9%$151/sqft
    Source: Bright MLS #DENC2097660 Report a problem
    3/5/2026Listed for sale$520,000+13.1%$154/sqft
    Source: Bright MLS #DENC2097660 Report a problem
    6/9/2022Sold$459,900$136/sqft
    Source: Bright MLS #DENC2020870 Report a problem
    5/24/2022Pending sale$459,900$136/sqft
    Source: Bright MLS #DENC2020870 Report a problem
    5/18/2022Price change$459,900-5.2%$136/sqft
    Source: Bright MLS #DENC2020870 Report a problem
    4/5/2022Listed for sale$484,900+8.3%$144/sqft
    Source: Bright MLS #DENC2020870 Report a problem
    12/19/2007Sold$447,901$133/sqft
    Source: Public Record Report a problem

    Public tax history

    YearProperty taxesTax assessment
    2025-- $522,300 +473.3%
    2024$4,009 +2.4%$91,100
    2023$3,914 +59.3%$91,100
    2022$2,457 +22.7%$91,100
    2021$2,003 +3.2%$91,100
    2020$1,942 +3.7%$91,100
    2019$1,871 +15.6%$91,100
    2017$1,619 $91,100
    2016-- $91,100
    2015-- $91,100
    2014-- $91,100
    2013-- $91,100
    2012-- $91,100
    2011-- $91,100
    2010-- $91,100
    2009-- $91,100
    2008-- $91,100 +2177.5%
    2007-- $4,000
    2006-- $4,000
    2005-- $4,000

    Find assessor info on the county website

    Neighborhood: Village of Long Creek

    Nearby schools

    GreatSchools rating
    Schools provided by the listing agent
    • Elementary: Brader
    • Middle: Gauger-cobbs
    • High: Glasgow
    • District: Christina

    Source: Bright MLS. This data may not be complete. We recommend contacting the local school district to confirm school assignments for this home.

    Get a cash offer in 3 minutes
    Find out how much your home could sell for in as little as 3 minutes with a no-obligation cash offer.
    Estimated market value
    $515,000
    Get a cash offer in 3 minutes
    Find out how much your home could sell for in as little as 3 minutes with a no-obligation cash offer.
    Estimated market value
    $515,000