Skip main navigation
Sold for $537,500
  • $537,500

    18 Devonshire Dr, Charles Town, WV 25414

    4beds
    2,669sqft
    Single Family Residence
    Built in 1999
    1.56 Acres Lot
    $531,600 Zestimate®
    $201/sqft
    $2,467 Estimated rent

    Home value

    $531,600

    $468,000 - $601,000

    $2,467/mo

    Zestimate® history
    Loading
    Loading...

    Owner options

    List your home for rent

    $2,467/mo

    Rent Zestimate®

    Find your next renter with Zillow Rental Manager. Plus, with online applications, you can quickly screen prospective tenants – for free.

    Learn more

    $2,467/mo

    Rent Zestimate®

    Refinance and save

    $3,770/mo

    Est. payment

    Refinancing to a lower rate could help reduce your monthly payments and save thousands over the life of the loan.

    See today's rates

    $3,770/mo

    Est. payment

    Explore your selling options

    Work with a Zillow partner agent

    Leverage their expertise and Zillow's premium Showcase listings to get your home seen by more buyers.

    Get started

    List with your own agent

    Get your home in front of millions of buyers by listing it on Zillow.

    Learn how to do it

    Sell it yourself

    Take full control of how buyers see your home on Zillow by listing For Sale by Owner (FSBO).

    List your home

    What's special

    Gas fireplacePrimary suiteAttached side-entry garageDriveway spaceUpdated appliancesEat-in kitchenAmple cabinet space
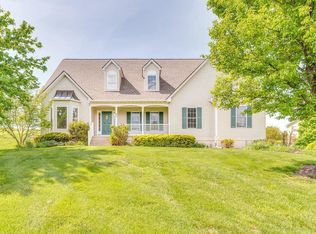
    Nestled in the charming Eastland subdivision, this delightful Colonial home offers a perfect blend of comfort and functionality. With 2,669 square feet of living space, this residence features four bedrooms and two and a half bathrooms, making it an ideal retreat for those seeking room to grow. Step into the heart of the home, where a cozy gas fireplace invites you to unwind during chilly evenings. You'll also have plenty of additional space with a formal living room, dinging room and eat-in kitchen all on the main level. The kitchen boasts updated appliances and ample cabinet space. On the upper level you'll find the primary suite with double closet spaces and a full bathroom with separate tub and shower. Bedroom #2 is oversized and has a walk-in closet, while bedrooms #3 and 4 also have great closet space. The upper floor laundry adds a touch of convenience to your daily routine, while the unfinished basement with rough-in for a bathroom offers endless possibilities for customization-imagine a home gym, playroom, or additional storage. Outside, enjoy the expansive and private 1.56-acre lot, perfect for outdoor gatherings or simply soaking in the tranquility of nature. The deck and porch provide ideal spots for morning coffee or evening relaxation. With an attached side-entry garage and driveway space, parking is a breeze. This home is not just a place to live; it's a sanctuary where memories are made. Experience the warmth and charm of this inviting property-your dream home awaits! Roof replaced with architectural shingles in 2019. Brand new carpet!

    Zillow last checked:

    Listing updated:

    Listed by:

    Justin Mistretta 540-450-7166,

    Berkshire Hathaway HomeServices PenFed Realty

    Bought with:

    Tatyana Davletshina, WV0021343

    Long & Foster Real Estate, Inc.

    Source: Bright MLS,MLS#: WVJF2018816MLS Logo

    Facts & features

    Interior

    Bedrooms & bathrooms
    • Bedrooms: 4
    • Bathrooms: 3
    • Full bathrooms: 2
    • 1/2 bathrooms: 1
    • Main level bathrooms: 1
    Rooms
    • Room types: Living Room, Dining Room, Bedroom 2, Bedroom 3, Bedroom 4, Kitchen, Family Room, Bedroom 1, Bathroom 1, Bathroom 2, Half Bath
    Bedroom 1
    • Level: Upper
    Bedroom 2
    • Level: Upper
    Bedroom 3
    • Level: Upper
    Bedroom 4
    • Level: Upper
    Bathroom 1
    • Level: Upper
    Bathroom 2
    • Level: Upper
    Dining room
    • Level: Main
    Family room
    • Level: Main
    Half bath
    • Level: Main
    Kitchen
    • Level: Main
    Living room
    • Level: Main
    Heating
    • Forced Air, Zoned, Electric
    Cooling
    • Central Air, Electric
    Appliances
    • Included: Microwave, Dishwasher, Disposal, Dryer, Refrigerator, Cooktop, Washer, Electric Water Heater
    • Laundry: Upper Level
    Features
    • Basement: Interior Entry,Exterior Entry,Concrete,Rough Bath Plumb,Unfinished,Walk-Out Access,Windows
    • Number of fireplaces: 1
    • Fireplace features: Gas/Propane
    Interior area
    • Total structure area: 3,569
    • Total interior livable area: 2,669 sqft
    • Finished area above ground: 2,669

    Property

    Parking
    • Total spaces: 6
    • Parking features: Garage Faces Side, Garage Door Opener, Inside Entrance, Attached, Driveway
    • Garage spaces: 2
    • Uncovered spaces: 4
    Accessibility
    • Accessibility features: None
    Features
    • Levels: Three
    • Stories: 3
    • Patio & porch: Deck, Porch
    • Pool features: None
    • Fencing: Invisible
    Lot
    • Size: 1.56 Acres
    Details
    • Additional structures: Above Grade
    • Parcel number: 02 16007800000000
    • Zoning: 101
    • Special conditions: Standard

    Construction

    Type & style
    • Home type: SingleFamily
    • Architectural style: Colonial
    • Property subtype: Single Family Residence
    Materials
    • Combination, Vinyl Siding, Concrete
    • Foundation: Concrete Perimeter, Active Radon Mitigation, Crawl Space
    • Roof: Architectural Shingle
    Condition
    • New construction: No
    • Year built: 1999

    Utilities & green energy

    • Sewer: Septic = # of BR
    • Water: Well
    • Utilities for property: Cable Connected, Cable

    Community & HOA

    Community
    • Security: Exterior Cameras
    • Subdivision: Eastland
    HOA
    • Has HOA: Yes
    • Services included: Common Area Maintenance
    • HOA fee: $600 annually
    • HOA name: EASTLAND HOA
    Location
    • Region: Charles Town

    Financial & listing details

    • Price per square foot: $201/sqft
    • Tax assessed value: $324,500
    • Annual tax amount: $1,322
    • Date on market: 8/8/2025
    • Listing agreement: Exclusive Agency
    • Inclusions: Shed, Tesla Charging Station In Garage, Invisible Dog Fence Installed In Front And Rear Yards Along Property Line, Garage Cabinets
    • Ownership: Fee Simple

    Price history

    DateEventPrice
    8/28/2025Sold$537,500-2.3%$201/sqft
    Source: Bright MLS #WVJF2018816 Report a problem
    8/15/2025Contingent$549,900$206/sqft
    Source: Bright MLS #WVJF2018816 Report a problem
    8/8/2025Listed for sale$549,900+64.1%$206/sqft
    Source: Bright MLS #WVJF2018816 Report a problem
    6/30/2009Sold$335,000-6.7%$126/sqft
    Source: Public Record Report a problem
    6/21/2009Listed for sale$359,000$135/sqft
    Source: Long & Foster - Charles Town #JF6842060 Report a problem
    6/6/2009Listing removed$359,000$135/sqft
    Source: Long and Foster Real Estate #JF6842060 Report a problem
    12/15/2008Price change$359,000-7.9%$135/sqft
    Source: Long and Foster Real Estate #JF6842060 Report a problem
    8/9/2008Listed for sale$389,750$146/sqft
    Source: Long and Foster Real Estate #JF6842060 Report a problem

    Public tax history

    YearProperty taxesTax assessment
    2025$2,694 +5%$231,800 +5.8%
    2024$2,565 +3.6%$219,100 +3.4%
    2023$2,475 +6.7%$211,900 +8.8%
    2022$2,320 $194,700 +8.3%
    2021-- $179,800 +2%
    2020-- $176,300 -0.1%
    2019$2,046 +1.1%$176,400 +2.4%
    2018$2,024 -0.7%$172,300 -0.7%
    2017$2,038 -5.6%$173,500 -5.8%
    2016$2,158 +8.3%$184,200 +8.9%
    2015$1,993 -3.2%$169,200 -3.4%
    2014$2,060 -9.2%$175,200 +1.1%
    2013$2,268 $173,300 -3.2%
    2012$2,268 +1.3%$179,100 -9.4%
    2011$2,240 -1.3%$197,700 -3.2%
    2010$2,268 -8.1%$204,200 -11.3%
    2009$2,469 -12.9%$230,300 -11.4%
    2008$2,835 +5.5%$259,800 +8.1%
    2007$2,688 +29%$240,300 +39.1%
    2006$2,084 -3.4%$172,800 +0.4%
    2005$2,157 $172,140 +21.1%
    2004-- $142,140 +8.1%
    2003-- $131,520 +6.4%
    2002-- $123,660 +10.2%
    2001-- $112,200
    Find assessor info on the county website

    Neighborhood: 25414

    Nearby schools

    GreatSchools rating
    Schools provided by the listing agent
    • District: Jefferson County Schools

    Source: Bright MLS. This data may not be complete. We recommend contacting the local school district to confirm school assignments for this home.

    Get a cash offer in 3 minutes
    Find out how much your home could sell for in as little as 3 minutes with a no-obligation cash offer.
    Estimated market value
    $531,600
    Get a cash offer in 3 minutes
    Find out how much your home could sell for in as little as 3 minutes with a no-obligation cash offer.
    Estimated market value
    $531,600