Skip main navigation
For saleErrorPrice cut: $10K (5/27)
$1,165,000
4beds
2,668sqft

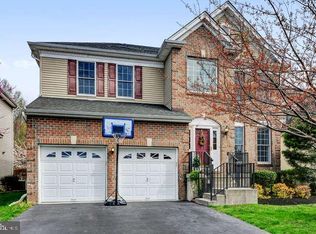
18 Devonshire Dr, Princeton, NJ 08540

4beds
2,668sqft
Single family residence
Built in 2007
5,685 sqft
2 Attached garage spaces
$437 price/sqft
$80/mo HOA

What's special

Double wall ovenGleaming hardwood floorsFull hall bathMaple cabinetryGranite countertopsEdge-lit led under-cabinet lighting

Welcome to 18 Devonshire Dr, nestled in the highly sought-after community of The Estates at Princeton Junction. This beautifully maintained home offers an exceptional blend of comfort, thoughtful upgrades, and modern convenience in one of the area’s most desirable neighborhoods. Step inside to a bright and inviting main level featuring a ...

86 days
|
2,032
|
36
|

Likely to sell faster than

Source: Bright MLS,MLS#: NJME2073054MLS Logo
Travel times

Living Room

Kitchen

Primary Bedroom

Zillow last checked:

Listing updated:

Listed by:

Sharif Hatab 609-757-9883,

EXP Realty, LLC,

Listing Team: Unify Real Estate Team

Source: Bright MLS,MLS#: NJME2073054MLS Logo

Facts & features

Interior

Bedrooms & bathrooms
  • Bedrooms: 4
  • Bathrooms: 3
  • Full bathrooms: 2
  • 1/2 bathrooms: 1
  • Main level bathrooms: 1
Rooms
  • Room types: Living Room, Dining Room, Primary Bedroom, Bedroom 2, Bedroom 3, Bedroom 4, Kitchen, Family Room, Laundry, Bathroom 2, Primary Bathroom, Half Bath
Primary bedroom
  • Level: Upper
Bedroom 2
  • Level: Upper
Bedroom 3
  • Level: Upper
Bedroom 4
  • Level: Upper
Primary bathroom
  • Level: Upper
Bathroom 2
  • Level: Upper
Dining room
  • Level: Main
Family room
  • Level: Main
Half bath
  • Level: Main
Kitchen
  • Level: Main
Laundry
  • Level: Main
Living room
  • Level: Main
Heating
  • Forced Air, Natural Gas
Cooling
  • Central Air, Electric
Appliances
  • Included: Washer, Dryer, Refrigerator, Microwave, Electric Water Heater
  • Laundry: Main Level, Laundry Room
Features
  • Soaking Tub, Dining Area, Family Room Off Kitchen, Primary Bath(s), Breakfast Area
  • Flooring: Carpet, Wood
  • Has basement: No
  • Number of fireplaces: 1
  • Fireplace features: Glass Doors, Wood Burning
Interior area
  • Total structure area: 2,668
  • Total interior livable area: 2,668 sqft
  • Finished area above ground: 2,668
  • Finished area below ground: 0
Video & virtual tour

Property

Parking
  • Total spaces: 2
  • Parking features: Garage Faces Front, Attached
  • Attached garage spaces: 2
Accessibility
  • Accessibility features: None
Features
  • Levels: Two
  • Stories: 2
  • Pool features: Community
Lot
  • Size: 5,685 Square Feet
Details
  • Additional structures: Above Grade, Below Grade
  • Parcel number: 1300010 0900185
  • Zoning: PRN1
  • Special conditions: Standard

Construction

Type & style
  • Home type: SingleFamily
  • Architectural style: Colonial
  • Property subtype: Single Family Residence
Materials
  • Brick, Vinyl Siding
  • Foundation: Block
Condition
  • New construction: No
  • Year built: 2007

Utilities & green energy

  • Sewer: Public Sewer
  • Water: Public

Community & HOA

Community
  • Security: Carbon Monoxide Detector(s)
  • Subdivision: Ests Princeton Junc
HOA
  • Has HOA: Yes
  • Amenities included: Clubhouse, Pool, Tennis Court(s), Tot Lots/Playground
  • Services included: Common Area Maintenance, Pool(s)
  • HOA fee: $80 monthly
  • HOA name: ESTATE AT PRINCETON JUNCTION
Location
  • Region: Princeton
  • Municipality: WEST WINDSOR TWP

Financial & listing details

  • Price per square foot: $437/sqft
  • Tax assessed value: $635,300
  • Annual tax amount: $20,088
  • Date on market: 4/11/2026
  • Listing agreement: Exclusive Right To Sell
  • Ownership: Fee Simple

Price history

DateEventPrice
5/27/2026Price change$1,165,000-0.9%$437/sqft
Source: Bright MLS #NJME2073054 Report a problem
4/11/2026Listed for sale$1,175,000+69.5%$440/sqft
Source: Bright MLS #NJME2073054 Report a problem
9/12/2007Sold$693,400$260/sqft
Source: Public Record Report a problem

Public tax history

YearProperty taxesTax assessment
2025$19,472 $635,300
2024$19,472 +6.4%$635,300
2023$18,297 +0.8%$635,300
2022$18,144 +1.9%$635,300
2021$17,814 +1.2%$635,300
2020$17,611 +0.9%$635,300
2019$17,445 +2.1%$635,300
2018$17,083 +2.2%$635,300
2017$16,715 +2.4%$635,300
2016$16,327 +1.2%$635,300
2015$16,137 +2.1%$635,300
2014$15,800 +1.6%$635,300 +0.5%
2013$15,556 +2.5%$632,100
2012$15,177 +2.8%$632,100
2011$14,769 +4.5%$632,100 -2%
2010$14,130 -0.5%$645,200
2009$14,195 $645,200

Find assessor info on the county website

Monthly payment

Est. payment
$7,947/mo
Principal & interest
$5886
Property taxes
$1981
HOA Fees
$80
More affordability toolsChevron Right

Estimated market value

$1,149,300

$1.09M - $1.21M

$5,345/mo

Climate risks

Explore flood, wildfire, and other predictive climate risk information for this property on First Street®️.

Neighborhood: 08540

Nearby schools

Maurice Hawk Elementary School
Grades PK-30.7 miles
9/10
GreatSchools® Rating
Test Score Rating
9/10
Community Middle School
Grades 6-82.3 miles
9/10
GreatSchools® Rating
Test Score Rating
9/10
Student Progress Rating
8/10
West Winsdor Plainsboro North
Grades 9-122.2 miles
9/10
GreatSchools® Rating
Test Score Rating
8/10
College Readiness Rating
10/10