Welcome to this inviting home in Kennedy Township, offering a wonderful combination of comfortable living spaces and outdoor enjoyment. Charm starts at the front door which is surrounded by large fluted glass windows, letting in plenty of light while keeping privacy. Hardwood floors add warmth and character throughout the main living areas, creating a timeless backdrop for everyday life and entertaining. Fully equipped kitchen offers stainless steel appliances, undermounted sink, and warm toned wood cabinets. Both bedrooms offer great closet space with built in organization. The lower level offers even more versatility with a bonus game room with a bar: perfect spot for watching the Steelers! The covered back patio extends the living space and provides a comfortable spot for morning coffee, weekend gatherings, or relaxing rain or shine. Fenced in yard space includes a garden bed for you to show off your green thumb. An over sized, one car garage is complimented by a flat concrete driveway for ample parking.
Contingent
$225,000
18 Diebold Rd, Mc Kees Rocks, PA 15136
2beds
1,364sqft
Single Family Residence
Built in 1960
0.34 Acres Lot
$226,800 Zestimate®
$165/sqft
$-- HOA
What's special
Fenced in yard spaceGarden bedFully equipped kitchenLarge fluted glass windowsUndermounted sinkHardwood floorsWarm toned wood cabinets
- 31 days
- 553
- 47
Likely to sell faster than
Zillow last checked:
Listing updated:
Listed by:
Joey Booker 412-500-9350,
REALTY CO LLC 412-500-9350
Source: WPMLS,MLS#: 1771642 Originating MLS: West Penn Multi-List
Originating MLS: West Penn Multi-ListFacts & features
Interior
Bedrooms & bathrooms
- Bedrooms: 2
- Bathrooms: 2
- Full bathrooms: 2
Primary bedroom
- Level: Main
- Dimensions: 13x11
Bedroom 2
- Level: Main
- Dimensions: 11x9
Dining room
- Level: Main
- Dimensions: 9x8
Game room
- Level: Lower
- Dimensions: 24x20
Kitchen
- Level: Main
- Dimensions: 8x8
Living room
- Level: Main
- Dimensions: 15x13
Heating
- Forced Air, Gas
Cooling
- Central Air, Electric
Appliances
- Included: Some Gas Appliances, Dishwasher, Microwave, Refrigerator, Stove
Features
- Flooring: Hardwood, Carpet
- Windows: Multi Pane
- Basement: Walk-Out Access
Interior area
- Total structure area: 1,364
- Total interior livable area: 1,364 sqft
Property
Parking
- Total spaces: 2
- Parking features: Built In, Off Street
- Has attached garage: Yes
Features
- Levels: Multi/Split
- Stories: 2
- Pool features: None
Lot
- Size: 0.34 Acres
- Dimensions: 65 x 230
Details
- Parcel number: 0155G00355000000
Construction
Type & style
- Home type: SingleFamily
- Architectural style: Split Level
- Property subtype: Single Family Residence
Materials
- Brick
Condition
- Resale
- Year built: 1960
Utilities & green energy
- Sewer: Public Sewer
- Water: Public
Community & HOA
Community
- Features: Public Transportation
Location
- Region: Mc Kees Rocks
Financial & listing details
- Price per square foot: $165/sqft
- Tax assessed value: $159,500
- Annual tax amount: $3,827
- Date on market: 8/28/2026
Estimated market value
$226,800
$215,000 - $238,000
$1,639/mo
Price history
| Date | Event | Price |
|---|---|---|
| 9/1/2026 | Contingent | $225,000$165/sqft |
Source:  WPMLS #1771642 Report a problem WPMLS #1771642 Report a problem | ||
| 8/28/2026 | Listed for sale | $225,000+21.6%$165/sqft |
Source: WPMLS #1771642 Report a problem | ||
| 5/30/2019 | Sold | $185,000+8.8%$136/sqft |
Source: WPMLS #1390190 Report a problem | ||
| 4/17/2019 | Pending sale | $170,000$125/sqft |
Source: COWDEN CREEK REALTY #1390190 Report a problem | ||
| 4/15/2019 | Listed for sale | $170,000+11.5%$125/sqft |
Source: COWDEN CREEK REALTY #1390190 Report a problem | ||
| 1/27/2017 | Sold | $152,500$112/sqft |
Source: WPMLS #1253460 Report a problem | ||
| 11/28/2016 | Pending sale | $152,500$112/sqft |
Source: Berkshire Hathaway HomeServices The Preferred Realty #1253460 Report a problem | ||
| 11/16/2016 | Listed for sale | $152,500+22%$112/sqft |
Source: Berkshire Hathaway HomeServices The Preferred Realty #1253460 Report a problem | ||
| 5/11/2006 | Sold | $125,000+43.7%$92/sqft |
Source: Public Record Report a problem | ||
| 7/1/1998 | Sold | $87,000$64/sqft |
Source: Public Record Report a problem | ||
Public tax history
| Year | Property taxes | Tax assessment |
|---|---|---|
| 2025 | $3,787 +6.2% | $141,500 |
| 2024 | $3,565 +432.6% | $141,500 |
| 2023 | $669 | $141,500 |
| 2022 | $669 | $141,500 |
| 2021 | $669 +40.2% | $141,500 +37.4% |
| 2020 | $477 -2% | $103,000 |
| 2019 | $487 -81% | $103,000 |
| 2018 | $2,569 +1% | $103,000 |
| 2017 | $2,543 +422% | $103,000 |
| 2016 | $487 -83% | $103,000 -14.9% |
| 2015 | $2,859 | $121,000 |
| 2014 | -- | $121,000 +14.2% |
| 2013 | -- | $106,000 +16.6% |
| 2012 | -- | $90,900 |
| 2011 | -- | $90,900 |
| 2010 | -- | $90,900 |
| 2009 | -- | $90,900 |
| 2008 | -- | $90,900 |
| 2007 | -- | $90,900 |
| 2006 | -- | $90,900 |
| 2005 | -- | $90,900 |
| 2004 | -- | $90,900 -14.2% |
| 2003 | -- | $105,900 |
| 2002 | -- | $105,900 |
Find assessor info on the county website
Monthly payment
Est. payment
Payment breakdown
Explore the cost of this home by adjusting the details. Changes won't be saved.Climate risks
Neighborhood: 15136
Similar homes
- $224,9003 bd2 ba1k sqft105 Flicker Dr, Mc Kees Rocks, PA 15136For Sale
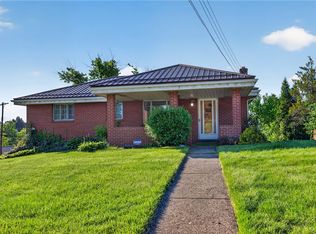 MLS ID #1770290, Jamie Zrust. WPMLS
 - $230,0003 bd2 ba1.3k sqft2115 E Beckert Ave, Pittsburgh, PA 15212For Sale
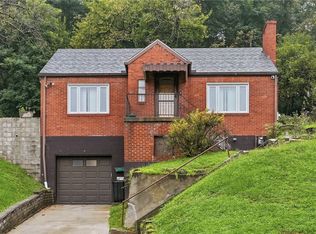 MLS ID #1770004, Michelle Mattioli. WPMLS
 - $299,0003 bd1 ba1.4k sqft9 Speer Dr, Coraopolis, PA 15108For Sale
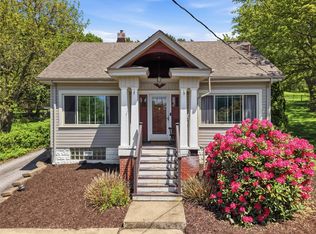 MLS ID #1753833, Edward Nadolny. WPMLS
 - $250,0003 bd2 ba1.2k sqft6537 Ohio River Blvd, Pittsburgh, PA 15202For Sale
 MLS ID #1771730, Emily Ochman. WPMLS
