Skip main navigation
Sold for $652,000
  • $652,000

    18 Dinglebrook Lane, Newtown, CT 06470

    4beds
    2,416sqft
    Single Family Residence
    Built in 1976
    2 Acres Lot
    $817,400 Zestimate®
    $270/sqft
    $4,627 Estimated rent

    Home value

    $817,400

    $760,000 - $883,000

    $4,627/mo

    Zestimate® history
    Loading
    Loading...

    Owner options

    List your home for rent

    $4,627/mo

    Rent Zestimate®

    Find your next renter with Zillow Rental Manager. Plus, with online applications, you can quickly screen prospective tenants – for free.

    Learn more

    $4,627/mo

    Rent Zestimate®

    Refinance and save

    $4,390/mo

    Est. payment

    Refinancing to a lower rate could help reduce your monthly payments and save thousands over the life of the loan.

    See today's rates

    $4,390/mo

    Est. payment

    Explore your selling options

    Work with a Zillow partner agent

    Leverage their expertise and Zillow's premium Showcase listings to get your home seen by more buyers.

    Get started

    List with your own agent

    Get your home in front of millions of buyers by listing it on Zillow.

    Learn how to do it

    Sell it yourself

    Take full control of how buyers see your home on Zillow by listing For Sale by Owner (FSBO).

    List your home

    What's special

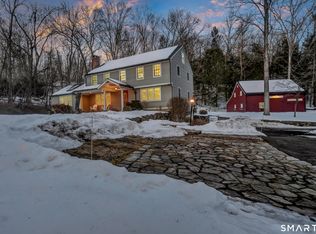
    Welcome to this charming 4-bedroom, 2.5-bathroom country contemporary home, offering 2,416 sqft of beautiful living space with many upgrades on a serene 2-acre lot. The property features two driveways, ample parking for RVs, boats, and cars, and a 24x36 barn with solar panels, built in 2009, complete with two bay doors and a loft - perfect for car enthusiasts, workshops, or contractors. The home boasts a remodeled kitchen with modern appliances and elegant countertops. The living room, with a cozy fireplace, and the family room with a second fireplace, offer inviting spaces for relaxation. Large windows flood the home with natural light, highlighting the open and airy floor plan. Upstairs, the master suite includes an en-suite bathroom, while three additional bedrooms share a well-appointed full bath. A convenient half-bath is located on the main level. Modern upgrades enhance comfort and efficiency: a new roof, new furnace, split duct systems for alternative heating and cooling, an auto switch generator, new sump pump, new electric panel, hot water heater, and water softener. The beautifully landscaped yard features mature trees, vibrant perennials, and stunning rock outcroppings, ensuring privacy and a tranquil setting. Located minutes from Pond Brook Cove State Boat Launch and Lake Lillinonah Town Boat Launch, this property is ideal for outdoor enthusiasts. Don't miss this opportunity to own a beautifully mechanically upgraded home in a peaceful private setting! Solar is 100% paid for by the seller. Water softener is rented, propane tanks are rented. House is being sold "AS Is" but there have been many mechanical upgrades and a brand new roof. There is a floor plan in attachments. barn is not zoned for animals due to set backs. Thank you for showing this great listing and those who will be showing. We are now in multiple offers. The seller is asking for highest Highest And Best Due by Wednesday May 21st at Noon! The seller will make a decision by Wednesday evening.

    Zillow last checked:

    Listing updated:

    Listed by:

    Sandy J. Anderson 203-948-4164,

    Berkshire Hathaway NE Prop. 203-426-8426

    Bought with:

    Mary Childs, RES.0800382

    Berkshire Hathaway NE Prop.

    Source: Smart MLS,MLS#: 24016940MLS Logo

    Facts & features

    Interior

    Bedrooms & bathrooms
    • Bedrooms: 4
    • Bathrooms: 3
    • Full bathrooms: 2
    • 1/2 bathrooms: 1
    Rooms
    • Room types: Solarium
    Primary bedroom
    • Features: Skylight, Vaulted Ceiling(s), Dressing Room, Full Bath, Stall Shower, Hardwood Floor
    • Level: Upper
    • Area: 187.5 Square Feet
    • Dimensions: 12.5 x 15
    Bedroom
    • Features: Ceiling Fan(s), Hardwood Floor
    • Level: Upper
    • Area: 122.1 Square Feet
    • Dimensions: 11 x 11.1
    Bedroom
    • Features: Hardwood Floor
    • Level: Upper
    • Area: 175.56 Square Feet
    • Dimensions: 13.3 x 13.2
    Bedroom
    • Features: Hardwood Floor
    • Level: Upper
    • Area: 152 Square Feet
    • Dimensions: 10 x 15.2
    Bathroom
    • Features: Vaulted Ceiling(s), Double-Sink, Stall Shower, Whirlpool Tub
    • Level: Upper
    • Area: 122.1 Square Feet
    • Dimensions: 11 x 11.1
    Dining room
    • Features: Vaulted Ceiling(s), Balcony/Deck, Combination Liv/Din Rm, Hardwood Floor
    • Level: Main
    • Area: 229.14 Square Feet
    • Dimensions: 13.4 x 17.1
    Family room
    • Features: Fireplace, Sliders, Hardwood Floor
    • Level: Main
    • Area: 301.5 Square Feet
    • Dimensions: 15 x 20.1
    Kitchen
    • Features: Remodeled, Granite Counters, Eating Space, Pantry, Hardwood Floor
    • Level: Main
    • Area: 179.2 Square Feet
    • Dimensions: 12.8 x 14
    Living room
    • Features: Vaulted Ceiling(s), Beamed Ceilings, Fireplace, Sliders, Hardwood Floor
    • Level: Main
    • Area: 235.98 Square Feet
    • Dimensions: 13.8 x 17.1
    Sun room
    • Features: Sliders, Tile Floor
    • Level: Main
    • Area: 303.6 Square Feet
    • Dimensions: 12 x 25.3
    Heating
    • Baseboard, Hot Water, Wall Unit, Oil
    Cooling
    • Ductless
    Appliances
    • Included: Gas Cooktop, Oven, Microwave, Refrigerator, Dishwasher, Washer, Dryer, Electric Water Heater, Water Heater, Humidifier
    • Laundry: Main Level
    Features
    • Central Vacuum, Open Floorplan
    • Windows: Thermopane Windows
    • Basement: Crawl Space,Partial
    • Attic: Pull Down Stairs
    • Number of fireplaces: 2
    Interior area
    • Total structure area: 2,416
    • Total interior livable area: 2,416 sqft
    • Finished area above ground: 2,416

    Property

    Parking
    • Total spaces: 4
    • Parking features: Barn, Attached, Detached
    • Attached garage spaces: 4
    Features
    • Patio & porch: Enclosed, Porch, Deck
    • Exterior features: Rain Gutters
    Lot
    • Size: 2 Acres
    • Features: Few Trees, Rocky, Sloped, Landscaped
    Details
    • Additional structures: Shed(s), Barn(s)
    • Parcel number: 205432
    • Zoning: R-2
    • Other equipment: Generator

    Construction

    Type & style
    • Home type: SingleFamily
    • Architectural style: Contemporary
    • Property subtype: Single Family Residence
    Materials
    • Clapboard, Cedar
    • Foundation: Concrete Perimeter
    • Roof: Asphalt
    Condition
    • New construction: No
    • Year built: 1976

    Utilities & green energy

    • Sewer: Septic Tank
    • Water: Well
    Green energy
    • Energy efficient items: Windows
    • Energy generation: Solar

    Community & HOA

    Community
    • Features: Lake
    HOA
    • Has HOA: No
    Location
    • Region: Newtown

    Financial & listing details

    • Price per square foot: $270/sqft
    • Tax assessed value: $403,970
    • Annual tax amount: $10,600
    • Date on market: 6/25/2024

    Price history

    DateEventPrice
    6/24/2024Sold$652,000+9.6%$270/sqft
    Source: Smart MLS #24016940 Report a problem
    6/10/2024Pending sale$595,000$246/sqft
    Source: Smart MLS #24016940 Report a problem
    5/23/2024Contingent$595,000$246/sqft
    Source: Berkshire Hathaway HomeServices New England Properties #24016940 Report a problem
    5/17/2024Listed for sale$595,000+155.4%$246/sqft
    Source: Smart MLS #24016940 Report a problem
    5/14/1992Sold$233,000$96/sqft
    Source: Public Record Report a problem

    Public tax history

    YearProperty taxesTax assessment
    2025$11,610 +6.6%$403,970
    2024$10,895 +2.8%$403,970
    2023$10,600 +24.6%$403,970 +64.6%
    2022$8,507 +2.2%$245,380 +2.2%
    2021$8,321 -0.3%$240,130
    2020$8,347 0%$240,130
    2019$8,349 +1.5%$240,130
    2018$8,222 -3.8%$240,130 -4.8%
    2017$8,543 +2.4%$252,230
    2015$8,341 -0.7%$252,230
    2014$8,402 0%$252,230
    2013$8,404 -4.4%$252,230 -29.6%
    2012$8,794 +0.7%$358,363
    2011$8,733 +4.6%$358,363 +3%
    2010$8,348 +2.4%$347,850
    2009$8,150 +1%$347,850
    2008$8,070 +7.3%$347,850 +29.9%
    2007$7,524 +2.9%$267,760
    2006$7,310 +4.6%$267,760
    2005$6,989 +4.8%$267,760
    2004$6,667 +6.4%$267,760
    2003$6,266 +19.4%$267,760 +62.2%
    2001$5,249 +7.8%$165,070
    2000$4,870 +5.8%$165,070
    1999$4,605 $165,070
    Find assessor info on the county website

    Neighborhood: 06470

    Nearby schools

    GreatSchools rating
    Schools provided by the listing agent
    • Elementary: Hawley
    • Middle: Newtown,Reed
    • High: Newtown

    Source: Smart MLS. This data may not be complete. We recommend contacting the local school district to confirm school assignments for this home.

    Get pre-qualified for a loan
    At Zillow Home Loans, we can pre-qualify you in as little as 5 minutes with no impact to your credit score.

    An equal housing lender. NMLS #10287.

    Sell for more on Zillow
    Get a Zillow Showcase℠ listing at no additional cost and you could sell for .
    $817,400
    2% more
    +$16,348
    With Zillow Showcase(estimated)
    $833,748