Exceptional coastal living awaits in this elegant 4-bedroom residence, where water views and refined design come together. Thoughtfully crafted with an emphasis on both sophistication and comfort, every detail of this home has been carefully considered to create a truly special offering. The spacious primary suite is a private retreat, featuring serene water views and a luxurious ambiance. Entertain effortlessly in the formal living room with fireplace and gracious dining room, or gather in the chef's eat-in kitchen, complete with a large center island, walk-in pantry, and seamless flow into the inviting family room with its own fireplace. Designed for today's lifestyle, the home also includes a separate office, home gym, rec/playroom, and a versatile bonus space ideal for a fifth bedroom, au pair suite, or en suite guest accommodations. Step outside to the updated ipe deck reminiscent of a treehouse, overlooking beautifully designed gardens with mature plantings and the Long Island Sound beyond-an idyllic and private setting for morning coffee or evening entertaining. Located within a unique waterfront association, residents enjoy access to a private beach, marina with available deep water boat slips, tennis courts, parks (including a dog park), and kayak racks. Just minutes to SoNo, Rowayton, and Metro-North, with an easy one-hour commute to NYC, this exceptional property offers the ultimate coastal lifestyle and the perfect year-round home or summer retreat. Tax records list square footage above grade as 2515
Sold for $2,030,000
$2,030,000
18 Dock Road, Norwalk, CT 06854
4beds
4,082sqft
Single Family Residence
Built in 1951
0.31 Acres Lot
$1,976,900 Zestimate®
$497/sqft
$6,507 Estimated rent
Home value
$1,976,900
$1.88M - $2.08M
$6,507/mo
Zestimate® history
Owner options
List your home for rent
$6,507/mo
Rent Zestimate®
Find your next renter with Zillow Rental Manager. Plus, with online applications, you can quickly screen prospective tenants – for free.
$6,507/mo
Rent Zestimate®
Refinance and save
$15,553/mo
Est. payment
Refinancing to a lower rate could help reduce your monthly payments and save thousands over the life of the loan.
$15,553/mo
Est. payment
Explore your selling options
Work with a Zillow partner agent
Leverage their expertise and Zillow's premium Showcase listings to get your home seen by more buyers.
Get startedList with your own agent
Get your home in front of millions of buyers by listing it on Zillow.
Learn how to do itSell it yourself
Take full control of how buyers see your home on Zillow by listing For Sale by Owner (FSBO).
List your homeWhat's special
Zillow last checked:
Listing updated:
Listed by:
The Gatt Team at William Raveis Real Estate,
Meghan Gatt (203)904-8064,
William Raveis Real Estate 203-854-5116
Bought with:
Carrie Shea, RES.0751851
Camelot Real Estate
Source: Smart MLS,MLS#: 24168001
Facts & features
Interior
Bedrooms & bathrooms
- Bedrooms: 4
- Bathrooms: 3
- Full bathrooms: 3
Rooms
- Room types: Bonus Room, Exercise Room, Gym, Laundry
Primary bedroom
- Features: High Ceilings, Balcony/Deck, Full Bath, Walk-In Closet(s), Hardwood Floor
- Level: Upper
- Area: 180 Square Feet
- Dimensions: 10 x 18
Bedroom
- Features: Hardwood Floor
- Level: Upper
- Area: 168 Square Feet
- Dimensions: 12 x 14
Bedroom
- Features: Hardwood Floor
- Level: Upper
- Area: 144 Square Feet
- Dimensions: 12 x 12
Bedroom
- Level: Lower
Dining room
- Features: High Ceilings, Hardwood Floor
- Level: Upper
- Area: 160 Square Feet
- Dimensions: 10 x 16
Family room
- Features: High Ceilings, Bookcases, Built-in Features, Fireplace, Hardwood Floor
- Level: Upper
- Area: 221 Square Feet
- Dimensions: 13 x 17
Kitchen
- Features: High Ceilings, Breakfast Nook, Kitchen Island, Pantry, Hardwood Floor
- Level: Upper
- Area: 276 Square Feet
- Dimensions: 12 x 23
Living room
- Features: High Ceilings, Fireplace, Patio/Terrace, Hardwood Floor
- Level: Upper
- Area: 308 Square Feet
- Dimensions: 14 x 22
Office
- Level: Lower
Other
- Features: Cedar Closet(s)
- Level: Lower
Rec play room
- Features: Hardwood Floor
- Level: Lower
Heating
- Forced Air, Oil, Propane, Other
Cooling
- Central Air
Appliances
- Included: Oven/Range, Oven, Range Hood, Refrigerator, Dishwasher, Washer, Dryer, Water Heater
- Laundry: Main Level, Mud Room
Features
- Open Floorplan, Entrance Foyer, Smart Thermostat
- Windows: Thermopane Windows
- Basement: Partial,Partially Finished
- Attic: Storage,Pull Down Stairs
- Number of fireplaces: 2
Interior area
- Total structure area: 4,082
- Total interior livable area: 4,082 sqft
- Finished area above ground: 2,515
- Finished area below ground: 1,567
Property
Features
- Patio & porch: Deck, Patio
- Exterior features: Balcony
- Has view: Yes
- View description: Water
- Has water view: Yes
- Water view: Water
- Waterfront features: Dock or Mooring, Beach Access, Water Community
Lot
- Size: 0.31 Acres
- Features: Cul-De-Sac, Landscaped
Details
- Parcel number: 254476
- Zoning: B
Construction
Type & style
- Home type: SingleFamily
- Architectural style: Contemporary
- Property subtype: Single Family Residence
Materials
- Shingle Siding, Cedar
- Foundation: Concrete Perimeter
- Roof: Asphalt
Condition
- New construction: No
- Year built: 1951
Utilities & green energy
- Sewer: Septic Tank
- Water: Public
Green energy
- Energy efficient items: Thermostat, Windows
Community & HOA
Community
- Features: Golf, Paddle Tennis, Park, Playground, Tennis Court(s)
- Subdivision: Village Creek
HOA
- Has HOA: Yes
- Amenities included: Park, Playground, Recreation Facilities, Tennis Court(s), Lake/Beach Access
- HOA fee: $990 annually
Location
- Region: Norwalk
Financial & listing details
- Price per square foot: $497/sqft
- Tax assessed value: $779,650
- Annual tax amount: $18,509
- Date on market: 4/23/2026
- Exclusions: See Inclusion/Exclusion Addendum
Price history
| Date | Event | Price |
|---|---|---|
| 6/26/2026 | Sold | $2,030,000+2.8%$497/sqft |
Source:  Smart MLS #24168001 Report a problem Smart MLS #24168001 Report a problem | ||
| 5/26/2026 | Pending sale | $1,975,000$484/sqft |
Source: Smart MLS #24168001 Report a problem | ||
| 4/25/2026 | Listed for sale | $1,975,000+58%$484/sqft |
Source: Smart MLS #24168001 Report a problem | ||
| 10/31/2007 | Sold | $1,250,000$306/sqft |
Source: Smart MLS #98349660 Report a problem | ||
Public tax history
| Year | Property taxes | Tax assessment |
|---|---|---|
| 2025 | $18,509 +1.6% | $779,650 |
| 2024 | $18,224 +20% | $779,650 +28.2% |
| 2023 | $15,187 +15.1% | $608,310 0% |
| 2022 | $13,189 +3.7% | $608,350 +0% |
| 2021 | $12,720 -11.4% | $608,310 |
| 2020 | $14,360 +3.5% | $608,310 |
| 2019 | $13,868 -8% | $608,310 +4.7% |
| 2018 | $15,069 +3.6% | $581,150 |
| 2017 | $14,543 +22.3% | $581,150 +11.7% |
| 2015 | $11,890 -8.7% | $520,360 |
| 2014 | $13,030 -3% | $520,360 -16% |
| 2013 | $13,435 +3.8% | $619,640 |
| 2012 | $12,944 +2.9% | $619,640 |
| 2011 | $12,579 +1.1% | $619,640 |
| 2010 | $12,436 +3.7% | $619,640 |
| 2009 | $11,996 +3.9% | $619,640 +17.9% |
| 2008 | $11,548 +11% | $525,630 +6.9% |
| 2007 | $10,401 +2.3% | $491,750 +9.5% |
| 2006 | $10,164 -15.8% | $448,962 -8.7% |
| 2005 | $12,077 +25.3% | $491,750 +35.3% |
| 2004 | $9,637 +6.1% | $363,386 +13.3% |
| 2003 | $9,083 +29.1% | $320,600 +52% |
| 2001 | $7,037 +15.7% | $210,944 +35.1% |
| 2000 | $6,084 +41.4% | $156,118 +54.1% |
| 1999 | $4,302 | $101,290 |
Find assessor info on the county website
Neighborhood: Village Creek
Nearby homes
- $907,8002 bd1 ba1.3k sqft16 Dock Rd, Norwalk, CT 06854Off Market
- $1,437,8005 bd4 ba2.6k sqft23 Splitrock Rd, Norwalk, CT 06854Off Market
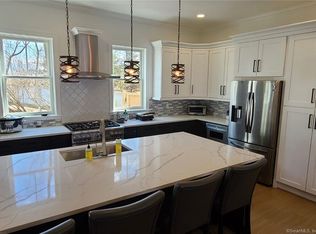
- $1,017,5004 bd2 ba1.7k sqft20 Dock Rd, Norwalk, CT 06854Off Market
- $1,032,3005 bd3 ba1.8k sqft21 Splitrock Rd, Norwalk, CT 06854Off Market

- $1,232,4003 bd3 ba1.5k sqft25 Splitrock Rd, Norwalk, CT 06854Off Market
- $67,700-- bd-- ba-- sqft25 Splitrock Rd, Norwalk, CT 06854Off Market
- $1,048,7003 bd2 ba1.5k sqft14 Dock Rd, Norwalk, CT 06854Off Market
- $1,335,0003 bd3 ba2.5k sqft17 Dock Rd, Norwalk, CT 06854Sold
Nearby schools
GreatSchools rating
- 8/10Rowayton SchoolGrades: K-5Distance: 1.5 mi
- 5/10Roton Middle SchoolGrades: 6-8Distance: 0.9 mi
- 3/10Brien Mcmahon High SchoolGrades: 9-12Distance: 0.9 mi
Schools provided by the listing agent
- Elementary: Rowayton
- Middle: Roton
- High: Brien McMahon
Source: Smart MLS. This data may not be complete. We recommend contacting the local school district to confirm school assignments for this home.
Sell for more on Zillow
Get a Zillow Showcase℠ listing at no additional cost and you could sell for .
$1,976,900
2% more
+$39,538
With Zillow Showcase(estimated)
$2,016,438
Sell for more on Zillow
Get a Zillow Showcase℠ listing at no additional cost and you could sell for .
$1,976,900
2% more
+$39,538
With Zillow Showcase(estimated)
$2,016,438
