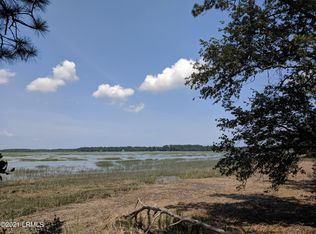
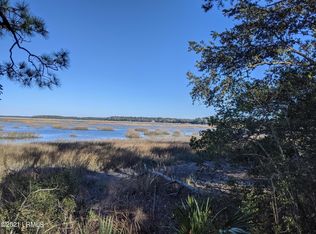
Truly custom 3760 SF home with open Floor plan and panoramic marsh views; no deck railings to block views; can see marsh thru the home from the front door. 5 Bedrooms, 5-1/2 Baths, Large kitchen with 2 islands, Dining, Great Room, Study, Laundry, walk-in Pantry, BR/bath on 2nd floor, and Guest Suite above garage; walk-in attic. Covered Porch, and 2-car Garage with golf-cart bay. Hidden side entry garage allows for natural front entry; Viking appliances, propane cooktop, tankless hot water and fireplace. Completion scheduled for August 2022. Remaining selections/options as of 5/29/22: floors, countertops, lighting, fixtures, vanities.
This property is not currently displayed as for sale or rent on Zillow. This may be different from what's on other websites or public sources.