Nestled in the serene mountain community of Berkely Springs, this fully furnished and well appointed chalet-style home offers a terrific blend of luxury and comfort. Spanning 1,960 sq. ft., the open floor plan invites natural light through skylights, highlighting the rich wood floors and elegant recessed lighting. With three large bedrooms, including an entry-level option, this home caters to both relaxation and convenience. The home offers high quality finishes and numerous custom upgrades such as Elfa closets as well as a geothermal HVAC that keeps energy costs low all year round. Set on a 3.46-acre lot, the property boasts mountain views, providing a tranquil backdrop for outdoor activities or enjoying winter days inside by the gas stove. Freshly enhanced landscaping adds natural beauty of the lot. The unfinished walkout basement can provide additional living or work space. Need more outdoor space? An additional 5.05 acre unrestricted adjoining lot is also available. Professional photos coming 9/24/26. Call your agent today!
Coming soon 09/25
$429,000
18 Donegal Ln, Berkeley Springs, WV 25411
3beds
1,960sqft
Single Family Residence
Built in 2006
3.46 Acres Lot
$397,200 Zestimate®
$219/sqft
$-- HOA
What's special
- 1 day
- 150
- 29
Zillow last checked:
Listing updated:
Listed by:
Jim Chittock 202-400-0522,
Kesecker Realty, Inc.
Source: Bright MLS,MLS#: WVMO2008206
Facts & features
Interior
Bedrooms & bathrooms
- Bedrooms: 3
- Bathrooms: 2
- Full bathrooms: 2
- Main level bathrooms: 1
- Main level bedrooms: 1
Basement
- Area: 980
Heating
- Heat Pump, Electric, Geothermal
Cooling
- Central Air, Electric
Appliances
- Included: Electric Water Heater
Features
- Ceiling Fan(s), Combination Dining/Living, Entry Level Bedroom, Open Floorplan, Recessed Lighting
- Flooring: Wood
- Windows: Skylight(s)
- Basement: Other
- Has fireplace: No
Interior area
- Total structure area: 2,940
- Total interior livable area: 1,960 sqft
- Finished area above ground: 1,960
- Finished area below ground: 0
Property
Parking
- Parking features: Driveway
- Has uncovered spaces: Yes
Accessibility
- Accessibility features: None
Features
- Levels: Three
- Stories: 3
- Pool features: None
- Has view: Yes
- View description: Mountain(s)
Lot
- Size: 3.46 Acres
- Features: Additional Lot(s), Mountain
Details
- Additional structures: Above Grade, Below Grade
- Additional parcels included: Additional 5 acre lot available. WVMO 2008210. Tax ID08 6001100010000
- Parcel number: 08 6003100000000
- Zoning: 101
- Special conditions: Standard
- Other equipment: None
Construction
Type & style
- Home type: SingleFamily
- Architectural style: Cabin/Lodge,Chalet
- Property subtype: Single Family Residence
Materials
- Asphalt, Wood Siding
- Foundation: Block
- Roof: Asphalt
Condition
- Excellent
- New construction: No
- Year built: 2006
Utilities & green energy
- Electric: 200+ Amp Service
- Sewer: On Site Septic
- Water: Well
Community & HOA
Community
- Subdivision: Sunset Ridge
HOA
- Has HOA: No
- HOA name: SUNSET RIDGE - UNFORMED HOA
Location
- Region: Berkeley Springs
Financial & listing details
- Price per square foot: $219/sqft
- Tax assessed value: $188,940
- Annual tax amount: $1,872
- Date on market: 9/25/2026
- Listing agreement: Exclusive Agency
- Listing terms: Cash,Conventional,FHA,VA Loan,USDA Loan
- Ownership: Fee Simple
- Road surface type: Gravel
Estimated market value
$397,200
$354,000 - $441,000
$1,034/mo
Price history
Price history is unavailable.
Public tax history
| Year | Property taxes | Tax assessment |
|---|---|---|
| 2025 | $1,824 +15.4% | $183,420 +16.1% |
| 2024 | $1,580 +2.1% | $157,920 +2.1% |
| 2023 | $1,548 +8% | $154,680 +8% |
| 2022 | $1,433 | $143,220 +3.9% |
| 2021 | -- | $137,880 +4.1% |
| 2020 | -- | $132,480 +0.8% |
| 2019 | $1,315 +2.8% | $131,460 +2.8% |
| 2018 | $1,280 | $127,920 |
| 2017 | $1,280 | $127,920 |
| 2016 | $1,280 -1.3% | $127,920 -1.3% |
| 2015 | $1,297 +5.6% | $129,660 +5.6% |
| 2014 | $1,228 -2.7% | $122,760 +6.5% |
| 2013 | $1,262 | $115,260 |
| 2012 | $1,262 +0.4% | $115,260 -3% |
| 2011 | $1,257 +0.6% | $118,800 -0.9% |
| 2010 | $1,249 +2.2% | $119,880 |
| 2009 | $1,222 +178.9% | $119,880 +489.4% |
| 2006 | $438 +27.4% | $20,340 +34.5% |
| 2005 | $344 | $15,120 |
Find assessor info on the county website
Monthly payment
Est. payment
Payment breakdown
Explore the cost of this home by adjusting the details. Changes won't be saved.Climate risks
Neighborhood: 25411
Nearby schools
Schools provided by the listing agent
- District: Morgan County Schools
Source: Bright MLS. This data may not be complete. We recommend contacting the local school district to confirm school assignments for this home.
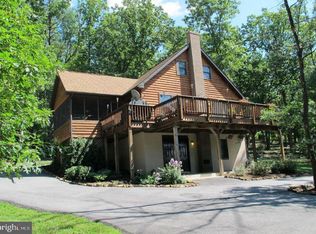
- $417,6003 bd2 ba1.9k sqft74 Donegal Ln, Berkeley Springs, WV 25411Off Market
- $179,4004 bd1 ba2k sqft10872 Winchester Grade Rd, Berkeley Springs, WV 25411Off Market
- $32,700-- bd-- ba-- sqftNr Greenwood, Berkeley springs, WV 25411Off Market
- $424,3003 bd2 ba2k sqft10786 Winchester Grade Rd, Berkeley Springs, WV 25411Off Market
Similar homes
- $399,9003 bd2 ba2.3k sqft70 Apple Orchard Pl, Berkeley Springs, WV 25411For Sale
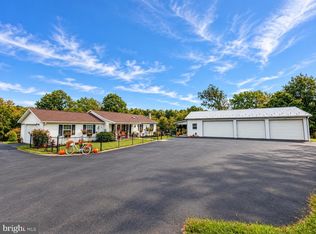
 MLS ID #WVMO2008202, Kari Shank, Samson Properties. Bright MLS
 - $375,0004 bd3 ba2.1k sqft9 Blossom Ter, Berkeley Springs, WV 25411For Sale
 MLS ID #WVMO2008194, Gina Chatham, Century 21 Redwood Realty. Bright MLS
 - $495,0004 bd3 ba2.9k sqft672 Creek Rd, Berkeley Springs, WV 25411For Sale
 MLS ID #WVMO2008220, Lynn Hall-Perry, Real Estate Innovations. Bright MLS
 - $379,9003 bd2 ba1.8k sqft269 Mountain Laurel Dr, Berkeley Springs, WV 25411For Sale
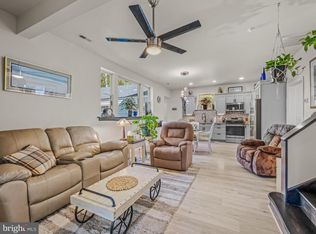 MLS ID #WVMO2006814, Teresa White-Curtis, Perry Realty, LLC. Bright MLS
 - $449,9003 bd3 ba1.7k sqft37 Paynes Ln, Berkeley Springs, WV 25411For SaleMLS ID #WVMO2008076, Gina Wood, Kesecker Realty, Inc.. Bright MLS
- $449,9003 bd2 ba1.5k sqft1091 Loop Rd, Gerrardstown, WV 25420New ConstructionMLS ID #WVBE2054542, Amy Cooper, Panhandle Real Estate Group, INC. Bright MLS
- $390,0003 bd2 ba1.7k sqft422 Clearfield Dr, Berkeley Springs, WV 25411For SaleMLS ID #WVMO2008072, Richard Bridges, Long & Foster Real Estate, Inc.. Bright MLS
- $396,5003 bd2 ba2.8k sqft11195 Valley Rd, Berkeley Springs, WV 25411For SaleMLS ID #WVMO2007898, Jimmy Brinkley, Weichert Realtors - Blue Ribbon. Bright MLS
- $429,9003 bd2 ba1.5k sqft124 Medford Ln, Berkeley Springs, WV 25411For SaleMLS ID #WVMO2007860, Dorothy Vance, The KW Collective. Bright MLS
- $424,9993 bd2 ba1.4k sqft221 Clavius Way, Hedgesville, WV 25427For SaleMLS ID #WVBE2054274, Stacy Lawing, Keller Williams Realty Advantage. Bright MLS
- $450,0003 bd2 ba1.3k sqft148 Ponds Ct, Berkeley Springs, WV 25411New ConstructionMLS ID #WVMO2007978, Daniel Novak, Mountain Home Real Estate, LLC. Bright MLS
- $369,0004 bd2 ba2.1k sqft205 Candlewood Ln, Great Cacapon, WV 25422For SaleMLS ID #WVMO2008168, Tony Cappaert, Blue Valley Real Estate. Bright MLS
- $525,0003 bd2 ba1.6k sqft9581 Valley Rd, Berkeley Springs, WV 25411For SaleMLS ID #WVMO2007814, Heather Corroon, Dandridge Realty Group, LLC. Bright MLS
- $444,0004 bd4 ba1.6k sqft123 Hank Aaron Rd, Berkeley Springs, WV 25411For SaleMLS ID #WVMO2007914, David Sweeney, USRealty.com LLP. Bright MLS
- $499,9003 bd3 ba2.8k sqft303 Hershel Ln, Hedgesville, WV 25427For SaleMLS ID #WVBE2053970, Rashawnda Lewis, Exit Success Realty. Bright MLS
- $369,9003 bd2 ba1.4k sqftPlum Tree Ln Lot 46, Berkeley Springs, WV 25411New ConstructionMLS ID #WVMO2007488, Rick Boswell, Gain Realty. Bright MLS
- $369,9003 bd2 ba1.4k sqftPlum Tree Ln Lot 45, Berkeley Springs, WV 25411New ConstructionMLS ID #WVMO2007486, Rick Boswell, Gain Realty. Bright MLS
- $420,0003 bd2 ba1.1k sqft775 Pack Horse Rd, Winchester, VA 22603For SaleMLS ID #VAFV2040458, Amanda Slate, Keller Williams Realty. Bright MLS
- $215,0002 bd2 ba1k sqft602 Plum Tree Ln, Berkeley Springs, WV 25411For SaleMLS ID #WVMO2007870, Tammy White, Kesecker Realty, Inc.. Bright MLS
