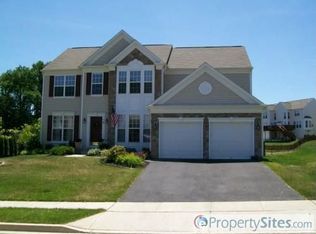
This wonderful center hall colonial is the Westford floor plan, the largest of Pulte builders here in Galyn Manor—featuring luxury living with over 5400 sq ft of living space on 3 levels, 5 bedrooms and 4.5 baths. Enter through the grand 2-story foyer with hardwood floors, crown molding, and a dual staircase. The formal living room features 2 bay windows, and the formal dining room features hardwood floors, both rooms have crown moldings. A home office with built-in shelves and lots of windows is a wonderful place to work from home or just curl up with a great book. The 2-story family room is open to the kitchen area and features a ceiling fan and gas fireplace. The spacious kitchen features lots of granite counter space and cabinetry with desk area, pantry space, ceramic tile floor, stainless steel appliances with a 5 burner gas stove. Laundry room off the kitchen features a front loading washer and dryer, a closet, and a laundry shoot. The morning room features crown molding, ceiling fan, and lots of windows to enjoy the views of the fenced rear yard and conservation area behind this home. Just a few of the new updates are an architectural shingle roof in 2020, the main unit HVAC replaced in 2024, and the other zoned units AC replaced in 2020. Enjoy quiet evenings under the new covered patio installed in 2023, and just in time to watch spring ball on the 65-inch TV or curl up and watch the snow with the cozy wood fireplace, both of which will convey. There are other updates and upgrades too many to list here, You will enjoy the wildlife that frequents the back yard, which backs to forest conservation. Your private oasis awaits! Oh, and did I mention the media room, all equipment conveys! If you need storage, this home has it. 2 huge secured storage rooms. Close to Potomac River, C&O Canal, Harpers Ferry, Antietam Trail, and Maryland Heights. Hiking, biking, climbing, kayaking, and fishing are all just moments away! MARC commuter train with free parking is less than 10 minutes from this home! The community Galyn Manor is across the street from the High School and Middle School. Come check it out, open Saturday 3/1/25 1-3 pm.
Sold for $685,000
$685,000
18 Donovan Ct, Brunswick, MD 21758
5beds
4,873sqft
Single Family Residence
Built in 2006
9,705 Square Feet Lot
$682,100 Zestimate®
$141/sqft
$4,919 Estimated rent
Home value
$682,100
$628,000 - $737,000
$4,919/mo
Zestimate® history
Owner options
List your home for rent
$4,919/mo
Rent Zestimate®
Find your next renter with Zillow Rental Manager. Plus, with online applications, you can quickly screen prospective tenants – for free.
$4,919/mo
Rent Zestimate®
Refinance and save
$4,574/mo
Est. payment
Refinancing to a lower rate could help reduce your monthly payments and save thousands over the life of the loan.
$4,574/mo
Est. payment
Explore your selling options
Work with a Zillow partner agent
Leverage their expertise and Zillow's premium Showcase listings to get your home seen by more buyers.
Get startedList with your own agent
Get your home in front of millions of buyers by listing it on Zillow.
Learn how to do itSell it yourself
Take full control of how buyers see your home on Zillow by listing For Sale by Owner (FSBO).
List your homeWhat's special
Home officeWood fireplaceGas fireplaceConservation areaFenced rear yardBuilt-in shelvesCovered patio
Zillow last checked:
Listing updated:
Listed by:
Trina Wagner 240-409-0734,
Samson Properties
Bought with:
Bri Avelar, 0225256090
First Decision Realty LLC
Source: Bright MLS,MLS#: MDFR2059622
Facts & features
Interior
Bedrooms & bathrooms
- Bedrooms: 5
- Bathrooms: 5
- Full bathrooms: 4
- 1/2 bathrooms: 1
- Main level bathrooms: 1
Rooms
- Room types: Living Room, Dining Room, Primary Bedroom, Sitting Room, Bedroom 2, Bedroom 3, Bedroom 5, Kitchen, Family Room, Foyer, Breakfast Room, Bedroom 1, Exercise Room, Laundry, Other, Office, Recreation Room, Storage Room, Workshop, Media Room, Bathroom 1, Bathroom 2, Primary Bathroom, Full Bath, Half Bath
Primary bedroom
- Features: Flooring - Carpet, Ceiling Fan(s), Walk-In Closet(s), Primary Bedroom - Sitting Area
- Level: Upper
- Area: 306 Square Feet
- Dimensions: 17 x 18
Bedroom 1
- Features: Flooring - Carpet, Ceiling Fan(s), Crown Molding
- Level: Upper
- Area: 195 Square Feet
- Dimensions: 15 x 13
Bedroom 2
- Features: Ceiling Fan(s), Flooring - Carpet, Crown Molding
- Level: Upper
- Area: 140 Square Feet
- Dimensions: 14 x 10
Bedroom 3
- Features: Attached Bathroom, Flooring - Carpet, Crown Molding
- Level: Upper
- Area: 144 Square Feet
- Dimensions: 12 x 12
Bedroom 5
- Features: Flooring - Carpet, Walk-In Closet(s), Ceiling Fan(s)
- Level: Lower
- Area: 156 Square Feet
- Dimensions: 13 x 12
Primary bathroom
- Features: Bathroom - Jetted Tub, Soaking Tub, Bathroom - Stall Shower, Bathroom - Walk-In Shower, Double Sink
- Level: Upper
- Area: 130 Square Feet
- Dimensions: 13 x 10
Bathroom 1
- Features: Bathroom - Tub Shower, Jack and Jill Bathroom, Double Sink
- Level: Upper
Bathroom 2
- Features: Bathroom - Tub Shower, Flooring - Luxury Vinyl Tile
- Level: Upper
Breakfast room
- Features: Flooring - Ceramic Tile, Crown Molding, Ceiling Fan(s)
- Level: Main
- Area: 143 Square Feet
- Dimensions: 13 x 11
Dining room
- Features: Flooring - HardWood, Crown Molding, Formal Dining Room
- Level: Main
- Area: 144 Square Feet
- Dimensions: 12 x 12
Exercise room
- Features: Flooring - Carpet
- Level: Lower
- Area: 176 Square Feet
- Dimensions: 11 x 16
Family room
- Features: Fireplace - Gas, Flooring - Carpet, Ceiling Fan(s)
- Level: Main
- Area: 288 Square Feet
- Dimensions: 18 x 16
Foyer
- Features: Flooring - HardWood, Crown Molding
- Level: Main
- Area: 120 Square Feet
- Dimensions: 15 x 8
Other
- Features: Attached Bathroom, Bathroom - Tub Shower, Flooring - Luxury Vinyl Tile
- Level: Lower
Half bath
- Features: Flooring - HardWood
- Level: Main
Kitchen
- Features: Granite Counters, Flooring - Ceramic Tile, Kitchen - Propane Cooking, Recessed Lighting, Pantry, Eat-in Kitchen, Kitchen Island, Breakfast Bar
- Level: Main
- Area: 340 Square Feet
- Dimensions: 20 x 17
Laundry
- Features: Flooring - Vinyl
- Level: Main
- Area: 60 Square Feet
- Dimensions: 12 x 5
Living room
- Features: Crown Molding, Flooring - Carpet
- Level: Main
- Area: 255 Square Feet
- Dimensions: 17 x 15
Media room
- Features: Flooring - Carpet
- Level: Lower
- Area: 247 Square Feet
- Dimensions: 19 x 13
Office
- Features: Flooring - Carpet, Built-in Features
- Level: Main
- Area: 140 Square Feet
- Dimensions: 14 x 10
Other
- Level: Upper
- Area: 78 Square Feet
- Dimensions: 13 x 6
Recreation room
- Features: Flooring - Carpet
- Level: Lower
- Area: 378 Square Feet
- Dimensions: 18 x 21
Sitting room
- Features: Flooring - Carpet
- Level: Upper
- Area: 143 Square Feet
- Dimensions: 13 x 11
Storage room
- Features: Flooring - Concrete
- Level: Lower
- Area: 255 Square Feet
- Dimensions: 17 x 15
Workshop
- Features: Flooring - Concrete
- Level: Lower
- Area: 153 Square Feet
- Dimensions: 17 x 9
Heating
- Zoned, Programmable Thermostat, Forced Air, Electric, Propane
Cooling
- Central Air, Ceiling Fan(s), Heat Pump, Programmable Thermostat, Electric
Appliances
- Included: Microwave, Dishwasher, Disposal, Extra Refrigerator/Freezer, Exhaust Fan, Self Cleaning Oven, Refrigerator, Stainless Steel Appliance(s), Water Dispenser, Ice Maker, Oven/Range - Gas, Range Hood, Washer, Dryer, Water Heater
- Laundry: Main Level, Laundry Chute, Laundry Room
Features
- Soaking Tub, Bathroom - Stall Shower, Attic, Bathroom - Tub Shower, Bathroom - Walk-In Shower, Breakfast Area, Built-in Features, Butlers Pantry, Ceiling Fan(s), Crown Molding, Double/Dual Staircase, Family Room Off Kitchen, Open Floorplan, Formal/Separate Dining Room, Eat-in Kitchen, Kitchen - Gourmet, Kitchen Island, Kitchen - Table Space, Pantry, Primary Bath(s), Recessed Lighting, Upgraded Countertops, Walk-In Closet(s), 2 Story Ceilings, Dry Wall
- Flooring: Ceramic Tile, Carpet, Hardwood, Wood
- Doors: Storm Door(s), French Doors
- Windows: Palladian, Bay/Bow, Double Pane Windows, Window Treatments
- Basement: Partial,Connecting Stairway,Finished,Rear Entrance
- Number of fireplaces: 1
- Fireplace features: Gas/Propane, Marble, Mantel(s)
Interior area
- Total structure area: 5,476
- Total interior livable area: 4,873 sqft
- Finished area above ground: 3,739
- Finished area below ground: 1,134
Property
Parking
- Total spaces: 2
- Parking features: Garage Door Opener, Asphalt, Paved, Attached
- Attached garage spaces: 2
- Has uncovered spaces: Yes
Accessibility
- Accessibility features: None
Features
- Levels: Three
- Stories: 3
- Patio & porch: Patio
- Exterior features: Extensive Hardscape
- Pool features: None
- Spa features: Bath
- Fencing: Back Yard
- Has view: Yes
- View description: Panoramic, Trees/Woods
Lot
- Size: 9,705 Square Feet
- Features: Backs to Trees, Adjoins - Open Space, Cul-De-Sac, Landscaped, Suburban
Details
- Additional structures: Above Grade, Below Grade
- Parcel number: 1125490274
- Zoning: R
- Special conditions: Standard
Construction
Type & style
- Home type: SingleFamily
- Architectural style: Colonial
- Property subtype: Single Family Residence
Materials
- Frame
- Foundation: Concrete Perimeter
- Roof: Architectural Shingle
Condition
- Very Good
- New construction: No
- Year built: 2006
Details
- Builder model: Westford
- Builder name: Pulte
Utilities & green energy
- Electric: 200+ Amp Service
- Sewer: Public Sewer
- Water: Public
- Utilities for property: Cable Connected, Propane - Community, Cable
Community & HOA
Community
- Subdivision: Galyn Manor
HOA
- Has HOA: Yes
- Amenities included: Tot Lots/Playground
- Services included: Common Area Maintenance, Snow Removal
- HOA fee: $71 monthly
- HOA name: THE MANAGEMENT GROUP ASSOCIATION
Location
- Region: Brunswick
- Municipality: Brunswick
Financial & listing details
- Price per square foot: $141/sqft
- Tax assessed value: $575,900
- Annual tax amount: $9,399
- Date on market: 2/15/2025
- Listing agreement: Exclusive Right To Sell
- Listing terms: Cash,Conventional,FHA,VA Loan
- Ownership: Fee Simple
- Road surface type: Paved
Price history
| Date | Event | Price |
|---|---|---|
| 3/31/2025 | Sold | $685,000+2.4%$141/sqft |
Source:  Bright MLS #MDFR2059622 Report a problem Bright MLS #MDFR2059622 Report a problem | ||
| 3/2/2025 | Pending sale | $669,000$137/sqft |
Source: Bright MLS #MDFR2059622 Report a problem | ||
| 2/15/2025 | Listed for sale | $669,000+88.5%$137/sqft |
Source: Bright MLS #MDFR2059622 Report a problem | ||
| 2/1/2013 | Sold | $355,000-24.9%$73/sqft |
Source: Public Record Report a problem | ||
| 12/27/2006 | Sold | $472,590$97/sqft |
Source: Public Record Report a problem | ||
Public tax history
| Year | Property taxes | Tax assessment |
|---|---|---|
| 2026 | $11,021 +7.3% | $666,233 +7.3% |
| 2025 | $10,274 +9.3% | $621,067 +7.8% |
| 2024 | $9,399 +10.3% | $575,900 +6.9% |
| 2023 | $8,519 +7.5% | $538,500 -6.5% |
| 2022 | $7,927 +8.1% | $575,900 +24.2% |
| 2021 | $7,336 +4.8% | $463,700 |
| 2020 | $7,002 +5% | -- |
| 2019 | $6,668 +4.6% | $463,700 +15.8% |
| 2018 | $6,374 +35.8% | $400,400 |
| 2017 | $4,693 -20.6% | $400,400 +6.5% |
| 2016 | $5,907 | $375,933 +3.4% |
| 2015 | $5,907 | $363,700 |
| 2014 | $5,907 | $363,700 |
| 2013 | -- | $363,700 -1.8% |
| 2012 | -- | $370,500 |
| 2011 | -- | $370,500 |
| 2010 | -- | $370,500 -21.6% |
| 2009 | -- | $472,590 +5.4% |
| 2008 | -- | $448,576 -0.8% |
| 2007 | -- | $452,140 +520% |
| 2006 | -- | $72,920 +12.9% |
| 2005 | -- | $64,586 |
Find assessor info on the county website
Neighborhood: 21758
Nearby homes
- $596,6004 bd2 ba2.9k sqft16 Donovan Ct, Brunswick, MD 21758Off Market
- $618,6004 bd2 ba3k sqft14 Donovan Ct, Brunswick, MD 21758Off Market
- $557,0004 bd2 ba2.6k sqft12 Donovan Ct, Brunswick, MD 21758Off Market

- $676,8005 bd5 ba5.2k sqft8 Donovan Ct, Brunswick, MD 21716Off Market

- $685,0005 bd5 ba4.6k sqft19 Donovan Ct, Brunswick, MD 21758Sold
- $682,300-- bd4 ba3.6k sqft15 Donovan Ct, Brunswick, MD 21758Off Market
- $585,800-- bd2 ba2.7k sqft17 Donovan Ct, Brunswick, MD 21758Off Market
- $646,1004 bd3 ba4.4k sqft20 Donovan Ct, Brunswick, MD 21758Off Market
Nearby schools
GreatSchools rating
- 7/10Brunswick Elementary SchoolGrades: PK-5Distance: 1.4 mi
- 7/10Brunswick Middle SchoolGrades: 6-8Distance: 1 mi
- 8/10Brunswick High SchoolGrades: 9-12Distance: 0.8 mi
Schools provided by the listing agent
- Middle: Brunswick
- High: Brunswick
- District: Frederick County Public Schools
Source: Bright MLS. This data may not be complete. We recommend contacting the local school district to confirm school assignments for this home.
Get a cash offer in 3 minutes
Find out how much your home could sell for in as little as 3 minutes with a no-obligation cash offer.
Estimated market value
$682,100
Get a cash offer in 3 minutes
Find out how much your home could sell for in as little as 3 minutes with a no-obligation cash offer.
Estimated market value
$682,100
- Maryland
- Frederick County
- Knoxville
- 21758
- 18 Donovan Ct
