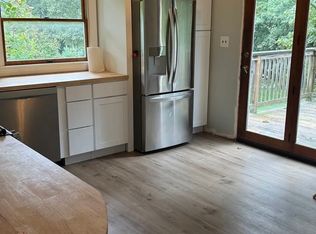
The Mayfair floor plan features a gracious covered front porch, a large great room with backyard wooded views, a designer kitchen with center island open to the dining area and great room, den/office space off of the foyer, mudroom with pantry closet, first floor laundry, powder room, gas fireplace with stone surround in the great room, large owner's suite on the second floor with two walk-in closets, master bath with double vanity and tiled shower, and 2 additional bedrooms on second floor with a full bath. Additionally, there is a private backyard patio and detached two car garage.
This property is not currently displayed as for sale or rent on Zillow. This may be different from what's on other websites or public sources.