Skip main navigation
Coming soon 08/31
  • $149,900

    18 Dover Ct, Clementon, NJ 08021

    2beds
    828sqft
    : 
    $1,433/mo
    Get pre-qualified
    Condominium
    Built in 1972
    -- sqft lot
    $137,800 Zestimate®
    $181/sqft
    $264/mo HOA

    What's special

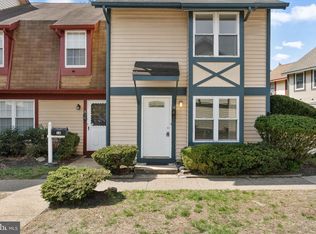
    Welcome to this charming first-floor condo at 18 Dover Court in the heart of Clementon Borough! A wonderful alternative to renting, this move-in-ready home offers 2 bedrooms, 1 full bath, a separate laundry room, and a private, fully fenced backyard with a patio, storage shed, and sliding door access from the living room. The kitchen has been opened to the living room, creating a bright, open layout with a convenient breakfast bar. Recent updates include fresh paint, raised-panel interior doors, and new flooring, including attractive wood-look ceramic tile throughout the kitchen, hallway, bathroom, and laundry room. Enjoy maintenance-free living with an HOA that covers exterior maintenance, roof, siding, lawn care, snow removal, trash collection, and access to two community pools. Conveniently located near shopping, restaurants, major highways, and just a short drive to Philadelphia and the Jersey Shore, this home is perfect for first-time buyers, downsizers, or anyone looking for easy one-floor living. Schedule your private tour today!
    23 days
    |
    588
    |
    42
    |

    Zillow last checked:

    Listing updated:

    Listed by:

    Darlene Fiore 856-625-7959,

    BHHS Fox & Roach-Washington-Gloucester

    Source: Bright MLS,MLS#: NJCD2122760MLS Logo

      Facts & features

      Interior

      Bedrooms & bathrooms
      • Bedrooms: 2
      • Bathrooms: 1
      • Full bathrooms: 1
      • Main level bathrooms: 1
      • Main level bedrooms: 2
      Rooms
      • Room types: Living Room, Bedroom 2, Kitchen, Bedroom 1
      Bedroom 1
      • Features: Flooring - Carpet
      • Level: Main
      • Area: 154 Square Feet
      • Dimensions: 11 X 14
      Bedroom 2
      • Features: Flooring - Carpet
      • Level: Main
      • Area: 126 Square Feet
      • Dimensions: 9 X 14
      Kitchen
      • Features: Breakfast Bar, Flooring - Ceramic Tile, Eat-in Kitchen, Kitchen - Electric Cooking
      • Level: Main
      • Area: 110 Square Feet
      • Dimensions: 10 X 11
      Living room
      • Features: Balcony Access, Flooring - Carpet
      • Level: Main
      • Area: 216 Square Feet
      • Dimensions: 12 X 18
      Heating
      • Baseboard, Electric
      Cooling
      • Central Air, Electric
      Appliances
      • Included: Dishwasher, Disposal, Range Hood, Oven/Range - Electric, Dryer, Washer, Refrigerator, Electric Water Heater
      • Laundry: Main Level, In Unit
      Features
      • Bathroom - Tub Shower, Breakfast Area, Entry Level Bedroom, Family Room Off Kitchen, Kitchen - Table Space
      • Flooring: Carpet
      • Doors: Six Panel
      • Has basement: No
      • Has fireplace: No
      Interior area
      • Total structure area: 828
      • Total interior livable area: 828 sqft
      • Finished area above ground: 828
      • Finished area below ground: 0

      Property

      Parking
      • Total spaces: 1
      • Parking features: Assigned, Unassigned, Parking Lot
      • Details: Assigned Parking
      Accessibility
      • Accessibility features: None
      Features
      • Levels: One
      • Stories: 1
      • Patio & porch: Patio
      • Exterior features: Lighting, Sidewalks, Street Lights
      • Pool features: Community
      • Fencing: Privacy,Wood
      Details
      • Additional structures: Above Grade, Below Grade
      • Parcel number: 110005900001 33
      • Zoning: RESIDENTIAL
      • Special conditions: Standard

      Construction

      Type & style
      • Home type: Condo
      • Architectural style: Traditional
      • Property subtype: Condominium
      • Attached to another structure: Yes
      Materials
      • Brick
      • Roof: Shingle
      Condition
      • New construction: No
      • Year built: 1972

      Utilities & green energy

      • Sewer: Public Sewer
      • Water: Public

      Community & HOA

      Community
      • Subdivision: Heritage Square
      HOA
      • Has HOA: Yes
      • Amenities included: Pool
      • Services included: Common Area Maintenance, Maintenance Structure, Maintenance Grounds, Snow Removal, Trash, Pool(s)
      • HOA fee: $264 monthly
      • HOA name: ASSOCIA MID-ATLANTIC
      Location
      • Region: Clementon
      • Municipality: CLEMENTON BORO

      Financial & listing details

      • Price per square foot: $181/sqft
      • Tax assessed value: $42,600
      • Annual tax amount: $2,035
      • Date on market: 8/31/2026
      • Listing agreement: Exclusive Right To Sell
      • Listing terms: Cash,Conventional
      • Inclusions: Washer Dryer Refrige Existing Window Coverings
      • Ownership: Condominium

        Estimated market value

        $137,800

        $124,000 - $150,000

        $1,705/mo

        Price history

        DateEventPrice
        2/1/2022Listing removed--
        Source: Zillow Rental Network_1 Report a problem
        1/30/2022Listed for rent$1,250$2/sqft
        Source: Zillow Rental Network_1 #NJCD2017044 Report a problem
        1/29/2022Listing removed--
        Source: Berkshire Hathaway HomeServices Fox & Roach, REALTORS Report a problem
        12/12/2021Pending sale$85,000$103/sqft
        Source: Berkshire Hathaway HomeServices Fox & Roach, REALTORS #NJCD2012116 Report a problem
        12/12/2021Contingent$85,000$103/sqft
        Source: Bright MLS #NJCD2012116 Report a problem
        12/10/2021Listed for sale$85,000+269.6%$103/sqft
        Source: Bright MLS #NJCD2012116 Report a problem
        5/22/1998Sold$23,000$28/sqft
        Source: Public Record Report a problem

        Public tax history

        YearProperty taxesTax assessment
        2025$2,035 +5.9%$42,600
        2024$1,922 +1.8%$42,600
        2023$1,888 +1.7%$42,600
        2022$1,857 +0.1%$42,600
        2021$1,854 +2.6%$42,600
        2020$1,808 -1.2%$42,600
        2019$1,830 $42,600
        2018$1,830 -21%$42,600 -31.3%
        2017$2,317 +2.7%$62,000
        2016$2,257 -25.6%$62,000
        2015$3,034 +3.3%$62,000 -26.2%
        2014$2,937 $84,000
        Find assessor info on the county website

        Monthly payment

        Est. payment

        Payment breakdown

        Explore the cost of this home by adjusting the details. Changes won't be saved.
        All calculations are estimates and provided by Zillow, Inc. for informational purposes only. Actual amounts may vary.
        HOA fees may include property taxes on listings classified as Co-Ops. Contact the listing agent and/or owner for fee details.
        See how much you could borrow to make a competitive offer.

        Climate risks

        Neighborhood: 08021

        Getting around

        37 / 100
        Car-Dependent
        41 / 100
        Somewhat Bikeable

        Nearby schools

        GreatSchools rating
        Schools provided by the listing agent
        • High: Lindenwold
        • District: Clementon Borough Public Schools

        Source: Bright MLS. This data may not be complete. We recommend contacting the local school district to confirm school assignments for this home.

        A local agent can set up tours, give advice and negotiate with sellers.

        Browse local experts

        Similar homes