Priced under market value! Rare find. Set behind private wrought-iron gates in the prestigious guard-gated enclave of Bradbury Estates, 18 Dovetail Lane is a masterfully designed English Tudor mansion that blends timeless architecture with modern luxury across an expansive 2.52-acre lot. With 10 bedrooms and 13 bathrooms, including a private 3-bed, 4-bath guest house, this estate is the ultimate in refined living.
The main residence offers 7 bedrooms and 9 bathrooms, showcasing soaring cathedral ceilings, gothic arches, fleur-de-lis detailing, and intricate woodwork. A soft neutral palette accented by antiqued metallics and natural finishes evokes both warmth and grandeur. Custom highlights include a gilded coffered library, gourmet kitchen with artisan cabinetry, secondary wok kitchen, private home theater, and dedicated spa room for ultimate relaxation.
Resort-style grounds are equally impressive, featuring a full-size basketball court, life-sized chess garden, sparkling pool and spa, and elegant formal landscaping designed for entertaining and peaceful retreat.
With its blend of European elegance and California luxury, this stately residence is a rare offering in one of Southern California’s most exclusive communities.
Sold for $8,000,000
Listed by: The Oppenheim Group • Xin Jin • Contact: 949-506-3713
Bought with: Treeline Realty & Investment
$8,000,000
18 Dovetail Ln, Bradbury, CA 91008
10beds
17,153sqft
Single Family Residence
Built in 2016
2.52 Acres Lot
$-- Zestimate®
$466/sqft
$4,343 Estimated rent
Home value
Not available
Estimated sales range
Not available
$4,343/mo
Zestimate® history
Owner options
List your home for rent
$4,343/mo
Rent Zestimate®
Find your next renter with Zillow Rental Manager. Plus, with online applications, you can quickly screen prospective tenants – for free.
$4,343/mo
Rent Zestimate®
Refinance and save
$51,855/mo
Est. payment
Refinancing to a lower rate could help reduce your monthly payments and save thousands over the life of the loan.
$51,855/mo
Est. payment
Explore your selling options
Work with a Zillow partner agent
Leverage their expertise and Zillow's premium Showcase listings to get your home seen by more buyers.
Get startedList with your own agent
Get your home in front of millions of buyers by listing it on Zillow.
Learn how to do itSell it yourself
Take full control of how buyers see your home on Zillow by listing For Sale by Owner (FSBO).
List your homeWhat's special
Sparkling pool and spaFull-size basketball courtEnglish tudor mansionIntricate woodworkGourmet kitchenPrivate home theaterPrivate wrought-iron gates
Zillow last checked:
Listing updated:
Listed by:
Xin Jin DRE #02110093 949-506-3713,
The Oppenheim Group,
Jason Oppenheim DRE #01863254 310-990-6656,
The Oppenheim Group, Inc.
Bought with:
Katherine Quach, DRE #01973653
Treeline Realty & Investment
Source: CRMLS,MLS#: OC25186331 Originating MLS: California Regional MLS
Originating MLS: California Regional MLSFacts & features
Interior
Bedrooms & bathrooms
- Bedrooms: 10
- Bathrooms: 13
- Full bathrooms: 13
- Main level bathrooms: 4
- Main level bedrooms: 2
Rooms
- Room types: Bedroom, Center Hall, Den, Entry/Foyer, Family Room, Game Room, Guest Quarters, Kitchen, Laundry, Library, Loft, Living Room, Primary Bedroom, Media Room, Office, Other, Pantry, Recreation, Utility Room, Wine Cellar
Primary bedroom
- Features: Primary Suite
Bedroom
- Features: Bedroom on Main Level
Bathroom
- Features: Bathtub, Full Bath on Main Level, Separate Shower
Heating
- Central
Cooling
- Central Air
Appliances
- Laundry: Laundry Room
Features
- Elevator, High Ceilings, Bar, Bedroom on Main Level, Loft, Primary Suite, Utility Room, Walk-In Pantry, Wine Cellar, Walk-In Closet(s)
- Has fireplace: Yes
- Fireplace features: Living Room
- Common walls with other units/homes: No Common Walls
Interior area
- Total interior livable area: 17,153 sqft
Property
Parking
- Total spaces: 4
- Parking features: Garage - Attached
- Attached garage spaces: 4
Features
- Levels: Two
- Stories: 2
- Entry location: Ground level
- Has private pool: Yes
- Pool features: In Ground, Private
- Has view: Yes
- View description: Canyon
Lot
- Size: 2.52 Acres
- Features: Lot Over 40000 Sqft, Landscaped
Details
- Parcel number: 8527026034
- Zoning: BRA2*
- Special conditions: Standard
Construction
Type & style
- Home type: SingleFamily
- Property subtype: Single Family Residence
Condition
- New construction: No
- Year built: 2016
Utilities & green energy
- Sewer: Public Sewer
- Water: Public
Community & HOA
Community
- Features: Park, Suburban, Sidewalks, Valley
- Security: Carbon Monoxide Detector(s), Fire Sprinkler System, Security Gate, Gated with Guard, Smoke Detector(s)
HOA
- Has HOA: Yes
- Amenities included: Horse Trail(s), Jogging Path, Guard, Security, Trail(s)
- HOA fee: $445 monthly
- HOA name: Bradbury Estate
- HOA phone: 626-802-0335
Location
- Region: Bradbury
Financial & listing details
- Price per square foot: $466/sqft
- Tax assessed value: $2,056,618
- Annual tax amount: $26,711
- Date on market: 8/18/2025
- Cumulative days on market: 257 days
- Listing terms: Cash,Cash to New Loan,Conventional
Price history
| Date | Event | Price |
|---|---|---|
| 2/27/2026 | Sold | $8,000,000-33.2%$466/sqft |
Source:  CRMLS #OC25186331 Report a problem CRMLS #OC25186331 Report a problem | ||
| 11/11/2025 | Price change | $11,980,000-19.1%$698/sqft |
Source: CRMLS #OC25186331 Report a problem | ||
| 8/18/2025 | Listed for sale | $14,800,000-4.5%$863/sqft |
Source: CRMLS #OC25186331 Report a problem | ||
| 8/13/2025 | Listing removed | $15,500,000$904/sqft |
Source:  SDMLS #OC25102333 Report a problem SDMLS #OC25102333 Report a problem | ||
| 6/23/2025 | Listed for sale | $15,500,000-2.4%$904/sqft |
Source: SDMLS #OC25102333 Report a problem | ||
| 1/15/2021 | Listing removed | $15,880,000$926/sqft |
Source:  CRMLS #AR20173759 Report a problem CRMLS #AR20173759 Report a problem | ||
| 8/27/2020 | Price change | $15,880,000+2.1%$926/sqft |
Source: Goldstar Properties Investment #AR20173759 Report a problem | ||
| 11/20/2019 | Listed for sale | $15,549,000-7.9%$906/sqft |
Source: The Agency #819005289 Report a problem | ||
| 7/25/2019 | Listing removed | $16,889,000$985/sqft |
Source: Goldstar Properties Investment #AR19121685 Report a problem | ||
| 5/26/2019 | Listed for sale | $16,889,000$985/sqft |
Source: Goldstar Properties Investment #AR19121685 Report a problem | ||
Public tax history
| Year | Property taxes | Tax assessment |
|---|---|---|
| 2025 | $26,711 +2.2% | $2,056,618 +2% |
| 2024 | $26,130 +3% | $2,016,294 +2% |
| 2023 | $25,358 +2.6% | $1,976,760 +2% |
| 2022 | $24,719 +13.5% | $1,938,000 +14.8% |
| 2021 | $21,783 +7% | $1,688,849 +1% |
| 2020 | $20,356 | $1,671,533 +2% |
| 2019 | $20,356 +5.1% | $1,638,759 +2% |
| 2018 | $19,360 | $1,606,628 +2% |
| 2017 | $19,360 +3.9% | $1,575,126 +14.9% |
| 2016 | $18,642 +15.2% | $1,370,516 +45.4% |
| 2015 | $16,181 +48.4% | $942,641 +2% |
| 2014 | $10,902 | $924,176 +2650.4% |
| 2012 | -- | $33,601 +2% |
| 2011 | -- | $32,943 +0.8% |
| 2010 | -- | $32,697 -0.2% |
| 2009 | -- | $32,775 +2% |
| 2008 | -- | $32,133 +2% |
| 2007 | -- | $31,503 +2% |
| 2006 | -- | $30,886 |
| 2005 | -- | $30,886 +4% |
| 2004 | -- | $29,688 +1.9% |
| 2003 | -- | $29,144 +2% |
| 2002 | -- | $28,573 +4% |
| 2000 | -- | $27,464 |
Find assessor info on the county website
Neighborhood: 91008
Nearby homes
- $8,619,2007 bd9 ba14k sqft18 Dovetail Ln, Bradbury, CA 91008Off Market
- $10,380,00010 bd16 ba17k sqft188 Deodar Ln, Bradbury, CA 91008Sold
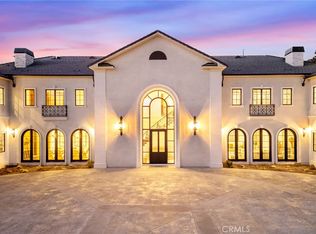
- $--2.667 Acres188 Deodar Ln, Duarte, CA 91008Off Market
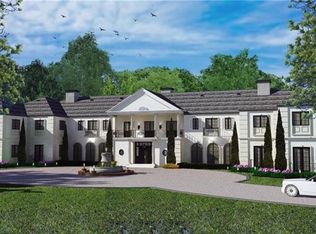
- $---- bd-- ba-- sqft22 Dovetail Ln, Duarte, CA 91008Off Market
- $2,904,8003 bd2 ba1.8k sqft22 Dovetail Ln, Bradbury, CA 91008Off Market
- $1,265,100-- bd-- ba1k sqft218 Deodar Ln, Bradbury, CA 91008Off Market
- $2,956,2004 bd3 ba4.1k sqft218 Deodar Ln, Bradbury, CA 91008Off Market
- $3,120,8003 bd2 ba1.8k sqft28 Dovetail Ln, Bradbury, CA 91008Off Market
Nearby schools
GreatSchools rating
- 5/10Royal Oaks Elementary SchoolGrades: K-8Distance: 1.7 mi
- 7/10Duarte High SchoolGrades: 9-12Distance: 1.1 mi
- California
- Los Angeles County
- Bradbury
- 91008
- 18 Dovetail Ln
Nearby cities
Nearby zip codes
Other Bradbury Topics
