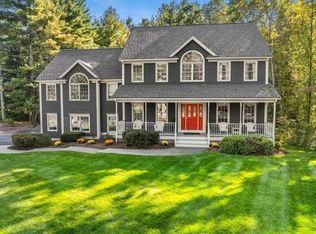
Welcome home to this stunning 4+ bedroom, 2.5-bath custom Colonial in Norton’s premier Rosewood Estates. Set on 1.55 beautifully landscaped acres, this exceptional property offers luxury living inside and out. Enjoy an incredible outdoor retreat featuring an in-ground pool, custom granite and mahogany bar, outdoor shower, and expansive entertaining space. Inside, you’ll find over 3,900 sq ft of thoughtfully designed living space, including an oversized commercial-style kitchen that opens to a spacious great room. The first floor also features a custom mahogany home office with private exterior access — ideal for a professional workspace. The luxurious primary suite includes a sitting area, jacuzzi bath, steam shower, double vanity, and two walk-in closets with cedar storage. Three additional spacious bedrooms share a full bath. Additional features include a walk-up attic with plumbing and electrical already in place, offering incredible potential for future expansion! Don't miss this!
Sold for $1,250,000
$1,250,000
18 Downing Dr, Norton, MA 02766
4beds
3,927sqft
Single Family Residence
Built in 2000
1.55 Acres Lot
$1,255,000 Zestimate®
$318/sqft
$6,191 Estimated rent
Home value
$1,255,000
$1.15M - $1.36M
$6,191/mo
Zestimate® history
Owner options
List your home for rent
$6,191/mo
Rent Zestimate®
Find your next renter with Zillow Rental Manager. Plus, with online applications, you can quickly screen prospective tenants – for free.
$6,191/mo
Rent Zestimate®
Refinance and save
$6,603/mo
Est. payment
Refinancing to a lower rate could help reduce your monthly payments and save thousands over the life of the loan.
$6,603/mo
Est. payment
Explore your selling options
Work with a Zillow partner agent
Leverage their expertise and Zillow's premium Showcase listings to get your home seen by more buyers.
Get startedList with your own agent
Get your home in front of millions of buyers by listing it on Zillow.
Learn how to do itSell it yourself
Take full control of how buyers see your home on Zillow by listing For Sale by Owner (FSBO).
List your homeWhat's special
Steam showerOutdoor showerIn-ground poolLuxurious primary suiteSpacious great roomOversized commercial-style kitchenJacuzzi bath
Zillow last checked:
Listing updated:
Listed by:
The Compagna Homes Group 617-823-1688,
Coldwell Banker Realty - Newton 617-969-2447
Bought with:
Nichole Sliney Realty Team
Nichole Sliney Realty Team
Source: MLS PIN,MLS#: 73525631
Facts & features
Interior
Bedrooms & bathrooms
- Bedrooms: 4
- Bathrooms: 3
- Full bathrooms: 2
- 1/2 bathrooms: 1
Primary bedroom
- Features: Bathroom - Full, Cathedral Ceiling(s), Ceiling Fan(s), Walk-In Closet(s), Cedar Closet(s), Flooring - Wall to Wall Carpet, Cable Hookup, Double Vanity, Recessed Lighting, Steam / Sauna
- Level: Second
- Area: 661.5
- Dimensions: 27 x 24.5
Bedroom 2
- Features: Closet, Flooring - Wall to Wall Carpet, Crown Molding
- Level: Second
- Area: 182
- Dimensions: 13 x 14
Bedroom 3
- Features: Closet, Flooring - Wall to Wall Carpet, Crown Molding
- Level: Second
- Area: 156.25
- Dimensions: 12.5 x 12.5
Bedroom 4
- Features: Closet, Flooring - Wall to Wall Carpet, Crown Molding
- Level: Second
- Area: 188.5
- Dimensions: 13 x 14.5
Bedroom 5
- Features: Closet, Flooring - Wall to Wall Carpet
- Level: Second
- Area: 105
- Dimensions: 10.5 x 10
Primary bathroom
- Features: Yes
Bathroom 1
- Features: Bathroom - Half, Flooring - Stone/Ceramic Tile, Remodeled, Wainscoting, Lighting - Sconce, Beadboard, Crown Molding, Pedestal Sink
- Level: First
- Area: 30
- Dimensions: 6 x 5
Bathroom 2
- Features: Bathroom - Tiled With Tub & Shower, Skylight, Closet - Linen, Flooring - Stone/Ceramic Tile, Countertops - Stone/Granite/Solid, Jacuzzi / Whirlpool Soaking Tub, Double Vanity, Steam / Sauna, Lighting - Sconce, Lighting - Overhead
- Level: Second
- Area: 165
- Dimensions: 16.5 x 10
Bathroom 3
- Features: Bathroom - Full, Flooring - Stone/Ceramic Tile, Countertops - Stone/Granite/Solid, Double Vanity, Lighting - Sconce, Lighting - Overhead
- Level: Second
- Area: 80
- Dimensions: 8 x 10
Dining room
- Features: Flooring - Hardwood, Chair Rail, Remodeled, Crown Molding, Decorative Molding
- Level: First
- Area: 234
- Dimensions: 13 x 18
Family room
- Features: Wood / Coal / Pellet Stove, Cathedral Ceiling(s), Ceiling Fan(s), Flooring - Hardwood, French Doors, Exterior Access, Recessed Lighting, Crown Molding
- Level: First
- Area: 370
- Dimensions: 20 x 18.5
Kitchen
- Features: Flooring - Stone/Ceramic Tile, Dining Area, Pantry, Countertops - Stone/Granite/Solid, Kitchen Island, Wet Bar, Breakfast Bar / Nook, Recessed Lighting, Stainless Steel Appliances, Wine Chiller, Gas Stove, Lighting - Pendant, Crown Molding
- Level: First
- Area: 432
- Dimensions: 24 x 18
Living room
- Features: Flooring - Hardwood, Chair Rail, Crown Molding
- Level: First
- Area: 156
- Dimensions: 13 x 12
Office
- Features: Flooring - Hardwood, French Doors, Exterior Access, Recessed Lighting, Lighting - Overhead, Crown Molding, Decorative Molding
- Level: First
- Area: 181.25
- Dimensions: 12.5 x 14.5
Heating
- Forced Air, Natural Gas
Cooling
- Central Air
Appliances
- Included: Gas Water Heater, Range, Oven, Dishwasher, Washer, Dryer, Water Treatment, ENERGY STAR Qualified Refrigerator, Wine Refrigerator, Range Hood
- Laundry: Flooring - Stone/Ceramic Tile, Gas Dryer Hookup, Washer Hookup, Lighting - Overhead, Second Floor
Features
- Recessed Lighting, Lighting - Overhead, Crown Molding, Decorative Molding, Home Office, Central Vacuum, Sauna/Steam/Hot Tub, Walk-up Attic
- Flooring: Tile, Carpet, Hardwood, Flooring - Hardwood
- Doors: French Doors, Insulated Doors
- Windows: Insulated Windows, Screens
- Basement: Full,Interior Entry,Garage Access,Sump Pump,Concrete,Unfinished
- Number of fireplaces: 1
- Fireplace features: Family Room
Interior area
- Total structure area: 3,927
- Total interior livable area: 3,927 sqft
- Finished area above ground: 3,927
Property
Parking
- Total spaces: 8
- Parking features: Under, Garage Door Opener, Workshop in Garage, Garage Faces Side, Paved Drive, Off Street, Paved
- Attached garage spaces: 2
- Uncovered spaces: 6
Features
- Patio & porch: Patio
- Exterior features: Patio, Pool - Inground, Rain Gutters, Storage, Professional Landscaping, Sprinkler System, Decorative Lighting, Screens, Outdoor Shower
- Has private pool: Yes
- Pool features: In Ground
Lot
- Size: 1.55 Acres
- Features: Wooded, Level
Details
- Parcel number: M:11 P:86,3429352
- Zoning: R80
Construction
Type & style
- Home type: SingleFamily
- Architectural style: Colonial
- Property subtype: Single Family Residence
- Attached to another structure: Yes
Materials
- Frame
- Foundation: Concrete Perimeter
- Roof: Shingle
Condition
- Year built: 2000
Details
- Warranty included: Yes
Utilities & green energy
- Electric: 100 Amp Service, 200+ Amp Service
- Sewer: Private Sewer
- Water: Private
- Utilities for property: for Gas Range, for Gas Oven, for Gas Dryer, Washer Hookup
Community & HOA
Community
- Features: Shopping, Park, Walk/Jog Trails, Golf, Highway Access, Public School, University
- Security: Security System
- Subdivision: Rosewood Estates
HOA
- Has HOA: Yes
- HOA fee: $225 annually
Location
- Region: Norton
Financial & listing details
- Price per square foot: $318/sqft
- Tax assessed value: $1,030,900
- Annual tax amount: $13,371
- Date on market: 8/14/2026
- Road surface type: Paved
Price history
| Date | Event | Price |
|---|---|---|
| 8/20/2026 | Sold | $1,250,000-2%$318/sqft |
Source: MLS PIN #73525631 Report a problem | ||
| 7/13/2026 | Pending sale | $1,275,000$325/sqft |
Source: MLS PIN #73525631 Report a problem | ||
| 6/24/2026 | Price change | $1,275,000-5.5%$325/sqft |
Source: MLS PIN #73525631 Report a problem | ||
| 5/28/2026 | Listed for sale | $1,349,000+937.7%$344/sqft |
Source: MLS PIN #73525631 Report a problem | ||
| 11/12/1999 | Sold | $130,000$33/sqft |
Source: Public Record Report a problem | ||
Public tax history
| Year | Property taxes | Tax assessment |
|---|---|---|
| 2025 | $13,371 +4% | $1,030,900 +3.9% |
| 2024 | $12,853 +5.6% | $992,500 +5.9% |
| 2023 | $12,174 +0.5% | $937,200 +15.5% |
| 2022 | $12,113 | $811,300 |
| 2021 | $12,113 +2.9% | $811,300 +2% |
| 2020 | $11,775 +3% | $795,600 +3.7% |
| 2019 | $11,434 +1.2% | $767,400 +3% |
| 2018 | $11,293 +0.5% | $744,900 +1.9% |
| 2017 | $11,234 +4.6% | $730,900 +6.3% |
| 2016 | $10,735 | $687,700 |
Find assessor info on the county website
Neighborhood: 02766
Nearby homes
- $1,003,4003 bd3 ba3.1k sqft20 Downing Dr, Norton, MA 02766Off Market
- $1,028,9004 bd3 ba3k sqft16 Downing Dr, Norton, MA 02766Off Market
- $975,0004 bd4 ba2.9k sqft1 Carlton Dr, Norton, MA 02766Sold
- $1,054,3005 bd3 ba3.5k sqft22 Downing Dr, Norton, MA 02766Off Market
- $1,154,5004 bd3 ba3.3k sqft19 Downing Dr, Norton, MA 02766Off Market
- $--0.28 acres0 Carlton Dr, Norton, MA 02766Off Market
- $1,084,1754 bd4 ba3.2k sqft8 Downing Dr, Norton, MA 02766Sold
- $1,175,0004 bd3 ba4k sqft17 Downing Dr, Norton, MA 02766Sold
Nearby schools
GreatSchools rating
- 6/10L G Nourse Elementary SchoolGrades: K-3Distance: 1.9 mi
- 5/10Norton Middle SchoolGrades: 6-8Distance: 4.1 mi
- 4/10Norton High SchoolGrades: 9-12Distance: 3.4 mi
Get a cash offer in 3 minutes
Find out how much your home could sell for in as little as 3 minutes with a no-obligation cash offer.
Estimated market value
$1,255,000
Get a cash offer in 3 minutes
Find out how much your home could sell for in as little as 3 minutes with a no-obligation cash offer.
Estimated market value
$1,255,000
- Massachusetts
- Bristol County
- Norton
- 02766
- 18 Downing Dr
