Skip main navigation
Sold for $460,000
  • $460,000

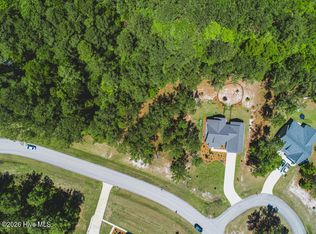
    18 Dragonfly Circle, Minnesott Beach, NC 28510

    3beds
    1,993sqft
    Single Family Residence
    Built in 2021
    0.95 Acres Lot
    $461,100 Zestimate®
    $231/sqft
    $2,563 Estimated rent

    Home value

    $461,100

    Estimated sales range

    Not available

    $2,563/mo

    Zestimate® history
    Loading
    Loading...

    Owner options

    List your home for rent

    $2,563/mo

    Rent Zestimate®

    Find your next renter with Zillow Rental Manager. Plus, with online applications, you can quickly screen prospective tenants – for free.

    Learn more

    $2,563/mo

    Rent Zestimate®

    Refinance and save

    $2,700/mo

    Est. payment

    Refinancing to a lower rate could help reduce your monthly payments and save thousands over the life of the loan.

    See today's rates

    $2,700/mo

    Est. payment

    Explore your selling options

    Work with a Zillow partner agent

    Leverage their expertise and Zillow's premium Showcase listings to get your home seen by more buyers.

    Get started

    List with your own agent

    Get your home in front of millions of buyers by listing it on Zillow.

    Learn how to do it

    Sell it yourself

    Take full control of how buyers see your home on Zillow by listing For Sale by Owner (FSBO).

    List your home

    What's special

    Modern faucetTall ceilingsBonus loftCozy gas fireplaceDetached garageTray ceilingSpacious bedrooms
    Now offering a Lender Credit of $2500 with Aleta Ortiz-Atlantic Bay - Introducing your dream home in the highly sought-after Arlington Place community, where modern luxury meets coastal charm. This exquisite two-story residence is available once again due to the previous buyer's home not selling. Built in 2021, it offers 3 bedrooms, 2.5 bathrooms, and 1,993sqft of thoughtfully designed living space. Upon entry, you're greeted by an open-concept floor plan with tall ceilings on the first floor, showcasing the latest 2024 upgrades, including brand-new quartz countertops, a stylish backsplash, a sleek sink, and a modern faucet in the kitchen. Stainless steel appliances and a large island with seating make this kitchen a chef's dream and perfect for entertaining. Find that the laundry room duals as a perfect butler's pantry. The living room's cozy gas fireplace adds warmth and elegance to the space. The primary suite on the main floor is a true retreat, featuring a tray ceiling, a walk-in closet, and an en suite bathroom with dual vanities and a walk-in shower. The versatile first-floor flex room offers the perfect balance of work and comfort. Upstairs, you'll find two additional spacious bedrooms, a full bathroom, and a versatile bonus loft—ideal for a play area, media room, or second office space. Enjoy outdoor living to the fullest with a charming rocking chair front porch and a screened porch at the back overlooking the fenced-in backyard, perfect for relaxing evenings. The detached garage provides ample storage and parking, with additional space for guests, while newly added gutters in 2024 enhance the home's exterior. Arlington Place offers a wealth of amenities, including basketball and tennis courts, beach access, a boat dock, a community pool, a fitness center, and more. Located just 30 minutes from historic New Bern and an hour from the pristine NC Crystal Coast. Contact us today for your private tour!

    Zillow last checked:

    Listing updated:

    Listed by:

    ROWLAND & THE HOME SALES TEAM 252-631-6787,

    Keller Williams Realty,

    KATIE LEMAIRE 910-750-2887,

    Keller Williams Realty

    Bought with:

    DOROTHY MOORE, 266771

    COLDWELL BANKER SEA COAST ADVANTAGE

    Source: Hive MLS,MLS#: 100462239MLS LogoOriginating MLS: Neuse River Region Association of Realtors

    Facts & features

    Interior

    Bedrooms & bathrooms
    • Bedrooms: 3
    • Bathrooms: 3
    • Full bathrooms: 2
    • 1/2 bathrooms: 1
    Primary bedroom
    • Level: Primary Living Area
    Dining room
    • Features: Combination
    Heating
    • Heat Pump, Electric
    Cooling
    • Central Air
    Appliances
    • Included: Gas Oven, Built-In Microwave, Water Softener, Washer, Refrigerator, Dryer, Dishwasher
    • Laundry: Laundry Room
    Features
    • Master Downstairs, Walk-in Closet(s), Vaulted Ceiling(s), High Ceilings, Kitchen Island, Ceiling Fan(s), Pantry, Walk-in Shower, Blinds/Shades, Gas Log, Walk-In Closet(s)
    • Flooring: LVT/LVP
    • Basement: None
    • Attic: Access Only
    • Has fireplace: Yes
    • Fireplace features: Gas Log
    Interior area
    • Total structure area: 1,993
    • Total interior livable area: 1,993 sqft

    Property

    Parking
    • Total spaces: 4
    • Parking features: Garage Faces Front, Concrete, Off Street, On Site, Paved
    • Uncovered spaces: 4
    Features
    • Levels: Two
    • Stories: 2
    • Patio & porch: Covered, Patio, Porch, Screened
    • Fencing: Back Yard,Vinyl
    • Waterfront features: Water Access Comm
    Lot
    • Size: 0.95 Acres
    • Features: Water Access Comm
    Details
    • Parcel number: F09339
    • Zoning: RESIDENTIAL
    • Special conditions: Standard

    Construction

    Type & style
    • Home type: SingleFamily
    • Property subtype: Single Family Residence
    Materials
    • Fiber Cement
    • Foundation: Raised, Slab
    • Roof: Architectural Shingle
    Condition
    • New construction: No
    • Year built: 2021

    Utilities & green energy

    • Sewer: Septic Tank
    • Water: Public
    • Utilities for property: Water Available

    Community & HOA

    Community
    • Security: Security Lights, Security System, Smoke Detector(s)
    • Subdivision: Arlington Place
    HOA
    • Has HOA: Yes
    • Amenities included: Waterfront Community, Basketball Court, Beach Access, Boat Dock, Pool, Fitness Center, Maintenance Common Areas, Maintenance Grounds, Pickleball, Picnic Area, Playground, RV/Boat Storage, Tennis Court(s), Trail(s)
    • HOA fee: $1,200 monthly
    • HOA name: Seaside Management
    Location
    • Region: Arapahoe

    Financial & listing details

    • Price per square foot: $231/sqft
    • Tax assessed value: $227,479
    • Annual tax amount: $1,831
    • Date on market: 6/11/2025
    • Cumulative days on market: 128 days
    • Listing agreement: Exclusive Right To Sell
    • Listing terms: Cash,Conventional,FHA,USDA Loan,VA Loan

    Price history

    DateEventPrice
    3/5/2025Sold$460,000-4.2%$231/sqft
    Source: Hive MLS #100462239 Report a problem
    2/5/2025Pending sale$480,000$241/sqft
    Source: Hive MLS #100462239 Report a problem
    1/20/2025Price change$480,000-1.6%$241/sqft
    Source: Hive MLS #100462239 Report a problem
    12/12/2024Price change$488,000-0.9%$245/sqft
    Source: Hive MLS #100462239 Report a problem
    11/13/2024Price change$492,500-0.5%$247/sqft
    Source: Hive MLS #100462239 Report a problem
    10/29/2024Listed for sale$495,000$248/sqft
    Source: Hive MLS #100462239 Report a problem
    9/18/2024Contingent$495,000$248/sqft
    Source: Hive MLS #100462239 Report a problem
    8/22/2024Listed for sale$495,000+34.1%$248/sqft
    Source: Hive MLS #100462239 Report a problem
    8/30/2021Sold$369,000$185/sqft
    Source: Hive MLS #100274018 Report a problem

    Public tax history

    YearProperty taxesTax assessment
    2025$1,831 $227,479
    2024$1,831 +2.5%$227,479
    2023$1,786 +1.3%$227,479
    2022$1,763 +660.2%$227,479 +660.2%
    2021$232 $29,925
    2020$232 -33.5%$29,925 -33.5%
    2019$349 $45,000
    2018$349 --
    2017$349 -2.5%--
    2016$358 +1%--
    2015$354 $45,000
    2014$354 $45,000
    Find assessor info on the county website

    Neighborhood: 28510

    Nearby schools

    GreatSchools rating
    Schools provided by the listing agent
    • Elementary: Pamlico County Primary
    • Middle: Pamlico County
    • High: Pamlico County

    Source: Hive MLS. This data may not be complete. We recommend contacting the local school district to confirm school assignments for this home.

    Get a cash offer in 3 minutes
    Find out how much your home could sell for in as little as 3 minutes with a no-obligation cash offer.
    Estimated market value
    $461,100
    Get a cash offer in 3 minutes
    Find out how much your home could sell for in as little as 3 minutes with a no-obligation cash offer.
    Estimated market value
    $461,100