Skip main navigation
Off market
  • $1,021,700

    18 Dressage Ct, Cherry Hill, NJ 08003

    4beds
    5baths
    3,636sqft
    SingleFamily
    Built in 1996
    0.5 Acres Lot
    $1,021,700 Zestimate®
    $281/sqft
    $5,783 Estimated rent

    Home value

    $1,021,700

    $950,000 - $1.10M

    $5,783/mo

    Zestimate® history
    Loading
    Loading...

    Owner options

    List your home for rent

    $5,783/mo

    Rent Zestimate®

    Find your next renter with Zillow Rental Manager. Plus, with online applications, you can quickly screen prospective tenants – for free.

    Learn more

    $5,783/mo

    Rent Zestimate®

    Refinance and save

    $7,499/mo

    Est. payment

    Refinancing to a lower rate could help reduce your monthly payments and save thousands over the life of the loan.

    See today's rates

    $7,499/mo

    Est. payment

    Explore your selling options

    Work with a Zillow partner agent

    Leverage their expertise and Zillow's premium Showcase listings to get your home seen by more buyers.

    Get started

    List with your own agent

    Get your home in front of millions of buyers by listing it on Zillow.

    Learn how to do it

    Sell it yourself

    Take full control of how buyers see your home on Zillow by listing For Sale by Owner (FSBO).

    List your home

    What's special

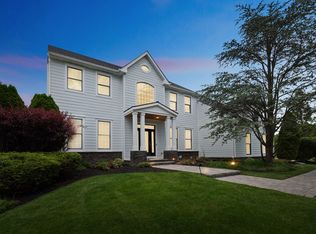
    This magnificent Coventry Model with an open floor plan has 4 bedrooms, 4.5 Baths, 3 car garage, full finished basement and is located in the desirable neighborhood of Short Hills. As you walk through the double doors the 2 story foyer has hardwood floors, a large arch window above that allows plenty of light and is open to the formal living room and Dining Room with large decorative pillars, faux painted walls, crown and chair rail molding and custom front accent arch windows. The 2 story family room has 2 stories of windows, a gas/wood fireplace surrounded by a 2 story stone wall. A half wall separates the Family Room & large eat in kitchen which is light filled by the extra transom windows that fill the back walls. The custom kitchen has a center island with breakfast bar, newer cook-top, electric stove with downdraft system and silestone counter-tops throughout. There are double electric ovens, a desk area, pantry, 42 cabinets and french doors to the back deck. The laundry is found on the first floor with cabinets, utility sink, newer washer & dryer along with access doors to garage and side yard. There is also a second staircase and a 1st floor office. The master bedroom suite has tray ceilings, a make-up vanity, his and her walk-in closets and a large bath. The master bath has 2 separate vanities, a corner soaking tub, large shower with bench seat, and linen closet. The second bedroom has a full private bath, walk in closet recessed lights and chandelier. The third and fourth bedrooms have wall closets, custom blinds and share a Jack & Jill bath. The full finished basement has 9 foot ceilings, a back staircase to garage, a huge bonus room with double wall closets recessed lights, carpet, full bath, another office, a work out room, 2 more additional rooms, and a huge utility/storage area. This well maintained home is bright, open and cheerful, with custom landscaping all on a half-acre of property. 2020-09-30

    This property is off market, which means it's not currently listed for sale or rent on Zillow. This may be different from what's available on other websites or public sources.
    Facts & features

    Interior

    Bedrooms & bathrooms
    • Bedrooms: 4
    • Bathrooms: 5
    Heating
    • Forced air, Gas
    Cooling
    • Central
    Appliances
    • Included: Dishwasher, Microwave, Refrigerator
    Features
    • Ceiling Fan(s), Kitchen Island, Eat-in Kitchen, Butlers Pantry, Primary Bath(s)
    • Flooring: Tile, Carpet, Hardwood
    Interior area
    • Total interior livable area: 3,636 sqft

    Property

    Parking
    • Total spaces: 3
    • Parking features: Garage - Attached
    Features
    • Exterior features: Stucco
    Lot
    • Size: 0.5 Acres
    Details
    • Parcel number: 09005210900037
    • Special conditions: Standard

    Construction

    Type & style
    • Home type: SingleFamily
    • Architectural style: Contemporary
    Condition
    • Year built: 1996

    Community & HOA

    Location
    • Region: Cherry Hill
    • Municipality: CHERRY HILL TWP

    Financial & listing details

    • Price per square foot: $281/sqft
    • Tax assessed value: $542,300
    • Annual tax amount: $23,579

    Price history

    DateEventPrice
    11/23/2020Sold$655,000-4.2%$180/sqft
    Source: Public Record Report a problem
    7/27/2020Pending sale$684,000$188/sqft
    Source: BHHS Fox & Roach Cherry Hill Home Marketing Center #1001760667 Report a problem
    6/5/2020Price change$684,000-2.3%$188/sqft
    Source: BHHS Fox & Roach-Cherry Hill #1001760667 Report a problem
    3/25/2020Listed for sale$699,900$192/sqft
    Source: BHHS Fox & Roach Cherry Hill Home Marketing Center #1001760667 Report a problem
    2/25/2020Pending sale$699,900$192/sqft
    Source: BHHS Fox & Roach Cherry Hill Home Marketing Center #1001760667 Report a problem
    2/6/2019Price change$699,900-1.3%$192/sqft
    Source: BHHS Fox & Roach Cherry Hill Home Marketing Center #1001760667 Report a problem
    7/1/2018Price change$709,000-1.4%$195/sqft
    Source: BHHS Fox & Roach - Cherry Hill Home Marketing Center #1001760667 Report a problem
    10/4/2017Price change$719,000-2.2%$198/sqft
    Source: BHHS Fox & Roach-Cherry Hill #7035344 Report a problem
    8/11/2017Listed for sale$735,000+68.6%$202/sqft
    Source: BHHS Fox & Roach-Cherry Hill #7035344 Report a problem
    8/12/1996Sold$435,885$120/sqft
    Source: Public Record Report a problem

    Public tax history

    YearProperty taxesTax assessment
    2025$23,579 +5.2%$542,300
    2024$22,413 -1.6%$542,300
    2023$22,787 +2.8%$542,300
    2022$22,158 +0.9%$542,300
    2021$21,952 +0%$542,300
    2020$21,941 +0.2%$542,300
    2019$21,887 +1.4%$542,300
    2018$21,589 +1.3%$542,300
    2017$21,302 +1.6%$542,300
    2016$20,965 +1.1%$542,300
    2015$20,732 +2.1%$542,300
    2014$20,304 +1.2%$542,300
    2013$20,062 +2.3%$542,300 +72.2%
    2012$19,609 +5.6%$314,900
    2011$18,567 -23.5%$314,900
    2010$24,258 +2.1%$314,900 -25.1%
    2009$23,765 $420,700
    2008-- $420,700
    2007-- $420,700
    2006-- $420,700
    2005-- $420,700
    2004-- $420,700
    2003-- $420,700
    2002-- $420,700
    2001-- $420,700
    Find assessor info on the county website

    Neighborhood: Springdale

    Nearby schools

    GreatSchools rating
    Schools provided by the listing agent
    • Elementary: WOODCREST
    • Middle: BECK
    • High: CHERRY HILL HIGH - EAST
    • District: CHERRY HILL TOWNSHIP PUBLIC SCHOOLS

    Source: The MLS. This data may not be complete. We recommend contacting the local school district to confirm school assignments for this home.

    Get a cash offer in 3 minutes
    Find out how much your home could sell for in as little as 3 minutes with a no-obligation cash offer.
    Estimated market value
    $1,021,700
    Get a cash offer in 3 minutes
    Find out how much your home could sell for in as little as 3 minutes with a no-obligation cash offer.
    Estimated market value
    $1,021,700