Skip main navigation
Off market
  • $554,300

    18 Duane Ln, Burlington, CT 06013

    3beds
    2,260sqft
    SingleFamily
    Built in 1987
    1 Acres Lot
    $554,300 Zestimate®
    $245/sqft
    $3,462 Estimated rent

    Home value

    $554,300

    $527,000 - $582,000

    $3,462/mo

    Zestimate® history
    Loading
    Loading...

    Owner options

    List your home for rent

    $3,462/mo

    Rent Zestimate®

    Find your next renter with Zillow Rental Manager. Plus, with online applications, you can quickly screen prospective tenants – for free.

    Learn more

    $3,462/mo

    Rent Zestimate®

    Refinance and save

    $3,967/mo

    Est. payment

    Refinancing to a lower rate could help reduce your monthly payments and save thousands over the life of the loan.

    See today's rates

    $3,967/mo

    Est. payment

    Explore your selling options

    Work with a Zillow partner agent

    Leverage their expertise and Zillow's premium Showcase listings to get your home seen by more buyers.

    Get started

    List with your own agent

    Get your home in front of millions of buyers by listing it on Zillow.

    Learn how to do it

    Sell it yourself

    Take full control of how buyers see your home on Zillow by listing For Sale by Owner (FSBO).

    List your home

    What's special

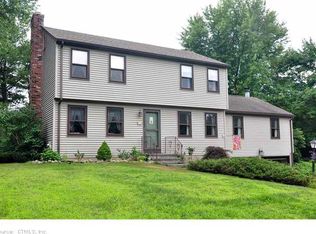
    New remodeled home in lovely Burlington neighborhood - MOVE IN READY! With over an acre of land, the house is perfectly situated with generous space for backyard fun and plenty of front yard that provides privacy from the road. Outdoor lovers and gardeners will appreciate this yard. Brand new open concept kitchen. New cabinets, granite counters, stainless steel appliances and new tile floor. Kitchen opens to a large vaulted ceiling dining room. This combined space has French Door access to over-sized 27 x 18 back yard deck. Fresh paint and gleaming wood floors throughout the main level including all bedrooms. Over-sized living room has a cozy fireplace, cathedral ceiling, new bay window and a skylight. The spacious master bedroom is 16 x 12 with updated en suite bath. Fully finished family room in lower level is light and bright. Nice space for family or office with new carpet, new lighting, half bath and laundry room. New roof, new heating system, new central air system and replacement windows throughout. 2 Car garage, private back yard with a 25 x 12 barn. Close proximity to Har-Bur Middle School and Lewis Mills High School. Easy access to Rt. 4. See 3D Tour. MAKE THIS HOME YOUR OWN!

    This property is off market, which means it's not currently listed for sale or rent on Zillow. This may be different from what's available on other websites or public sources.

    Facts & features

    Interior

    Bedrooms & bathrooms
    • Bedrooms: 3
    • Bathrooms: 3
    • Full bathrooms: 2
    • 1/2 bathrooms: 1
    Heating
    • Forced air, Electric, Propane / Butane
    Cooling
    • Central
    Appliances
    • Included: Dishwasher, Microwave, Range / Oven, Refrigerator
    • Laundry: Lower Level
    Features
    • Windows: Thermopane Windows
    • Basement: Finished, Heated, Garage Access, Partial With Walk-Out
    • Attic: Access Panel
    • Has fireplace: Yes
    Interior area
    • Total interior livable area: 2,260 sqft
    • Finished area below ground: 754

    Property

    Parking
    • Total spaces: 2
    • Parking features: Garage - Attached
    Features
    • Patio & porch: Deck
    • Exterior features: Wood
    • Waterfront features: Not Applicable
    Lot
    • Size: 1 Acres
    • Features: Level, Wooded, Lightly Wooded
    Details
    • Parcel number: BURLM513L89
    • Zoning: residential

    Construction

    Type & style
    • Home type: SingleFamily
    • Architectural style: Raised Ranch
    Materials
    • Roof: Asphalt
    Condition
    • Year built: 1987

    Utilities & green energy

    • Sewer: Septic Tank
    • Water: Private Well

    Community & neighborhood

    Location
    • Region: Burlington

    HOA & financial

    Other financial information
    • Total actual rent: 289900

    Other

    Other facts
    • Sewer: Septic Tank
    • Appliances: Dishwasher, Refrigerator, Microwave, Electric Range
    • FireplaceYN: true
    • Heating: Propane, Hot Water
    • Roof: Asphalt
    • Basement: Finished, Heated, Garage Access, Partial With Walk-Out
    • GarageYN: true
    • AttachedGarageYN: true
    • AssociationYN: 0
    • HeatingYN: true
    • PatioAndPorchFeatures: Deck
    • CoolingYN: true
    • FireplacesTotal: 1
    • RoomsTotal: 7
    • ConstructionMaterials: Frame, Wood Siding
    • CurrentFinancing: Conventional
    • LotFeatures: Level, Wooded, Lightly Wooded
    • Zoning: residential
    • ArchitecturalStyle: Raised Ranch
    • Cooling: Central Air
    • ExteriorFeatures: Garden
    • ParkingFeatures: Attached Garage
    • LaundryFeatures: Lower Level
    • BelowGradeFinishedArea: 754
    • WaterSource: Private Well
    • YearBuiltSource: Public Records
    • Attic: Access Panel
    • WindowFeatures: Thermopane Windows
    • FoundationDetails: Concrete
    • WaterfrontFeatures: Not Applicable
    • TotalActualRent: 289900.00
    • MlsStatus: Show

    Price history

    DateEventPrice
    9/8/2021Sold$375,000-3.8%$166/sqft
    Source: Smart MLS #170412914 Report a problem
    7/27/2021Contingent$389,900$173/sqft
    Source: Smart MLS #170412914 Report a problem
    7/6/2021Listed for sale$389,900+32.2%$173/sqft
    Source: Smart MLS #170412914 Report a problem
    4/10/2020Sold$295,000+1.8%$131/sqft
    Source: Smart MLS #170271898 Report a problem
    2/28/2020Pending sale$289,900$128/sqft
    Source: West Wind Realty, LLC #170271898 Report a problem
    2/12/2020Listed for sale$289,900$128/sqft
    Source: West Wind Realty, LLC #170218858 Report a problem
    1/31/2020Pending sale$289,900$128/sqft
    Source: West Wind Realty, LLC #170218858 Report a problem
    12/4/2019Price change$289,900-3%$128/sqft
    Source: West Wind Realty, LLC #170218858 Report a problem
    10/2/2019Price change$299,000-3.5%$132/sqft
    Source: West Wind Realty, LLC #170218858 Report a problem
    8/14/2019Price change$309,900-1.6%$137/sqft
    Source: West Wind Realty, LLC #170218858 Report a problem
    7/7/2019Price change$315,000-0.6%$139/sqft
    Source: The Washington Agency #170200421 Report a problem
    6/7/2019Listed for sale$317,000+104.5%$140/sqft
    Source: The Washington Agency #170200421 Report a problem
    8/21/2017Sold$155,001-44.6%$69/sqft
    Source: Smart MLS #G10229635 Report a problem
    1/14/2005Sold$280,000+71.8%$124/sqft
    Source: Public Record Report a problem
    5/11/1998Sold$163,000-45.9%$72/sqft
    Source: Public Record Report a problem
    8/18/1995Sold$301,255$133/sqft
    Source: Public Record Report a problem

    Public tax history

    YearProperty taxesTax assessment
    2025$8,200 +2.7%$308,280
    2024$7,984 +16.1%$308,280 +44.4%
    2023$6,875 -1.5%$213,500
    2022$6,981 -2.1%$213,500
    2021$7,131 +0.3%$213,500
    2020$7,110 +7.7%$213,500 +6.8%
    2019$6,600 +37.4%$199,990 +35.3%
    2018$4,805 +1.6%$147,840
    2017$4,731 +1.3%$147,840
    2016$4,672 +1.6%$147,840
    2015$4,598 $147,840

    Find assessor info on the county website

    Neighborhood: 06013

    Nearby schools

    GreatSchools rating
    Schools provided by the listing agent
    • High: Lewis Mills

    Source: The MLS. This data may not be complete. We recommend contacting the local school district to confirm school assignments for this home.

    Get pre-qualified for a loan
    At Zillow Home Loans, we can pre-qualify you in as little as 5 minutes with no impact to your credit score.

    An equal housing lender. NMLS #10287.

    Sell for more on Zillow
    Get a Zillow Showcase℠ listing at no additional cost and you could sell for .
    $554,300
    2% more
    +$11,086
    With Zillow Showcase(estimated)
    $565,386