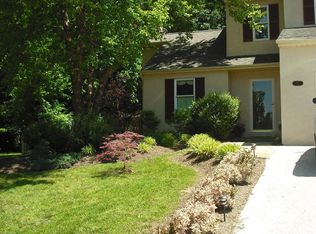
Nestled in the highly sought after Community of Langstoon in Marple Township. A Total make over was done in 2012. Enter the large Foyer with a double Closet, Powder Room & convenient entrance to 1 Car Garage. A versatile open floor plan includes Living room with gas Fireplace and Dining Room with Sliding Doors to a Trex Deck. Large back Yard backs up to scenic woods. Beautiful Kitchen boasts NEW Granite Counters, Breakfast Bar, Tile Backsplash & Walk-in Pantry. Breakfast Room has a Bay Window with picturesque view. All new wood Floors grace the 1st Floor. The Second Floor houses a Master Bedroom painted in a soft yellow tone, with walk-in Closet, large full Bath including Stall Shower & Whirlpool Tub. Enjoy a cup of tea on the private Master Bedroom Balcony. Two additional Bedrooms, one bedrm is painted pink the other blue. a Center Hall Bath plus convenient Laundry complete this level. Up a few steps to the 4th Bedroom Loft with 2 Skylights & a separate New Heating and A/C System. New(2012)Full Finished Basement with sink has potential for a Wet Bar, plus a Storage Room makes this a great find. Located across the street from Paxon Hollow Country Club. Langstoon has always been a great place to live. This is a must see interior. The photos are older. New neutral tone carpets were in installed throughout in 2014. Mast Bedroom & Bedroom 3 were repainted. Owner would love a long term tenant.
This property is not currently displayed as for sale or rent on Zillow. This may be different from what's on other websites or public sources.