Skip main navigation
Pending
  • $699,900

    18 Dunnell Ave, Pawtucket, RI 02860

    6beds
    2,672sqft
    : 
    Loading
    Get pre-qualified
    Multi Family
    Built in 1930
    -- sqft lot
    $-- Zestimate®
    $262/sqft
    $-- HOA

    What's special

    Two-car garageTwo-family residenceEat-in kitchenDouble parlor
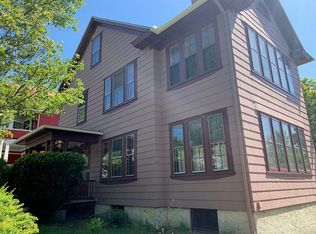
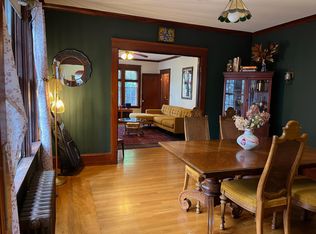
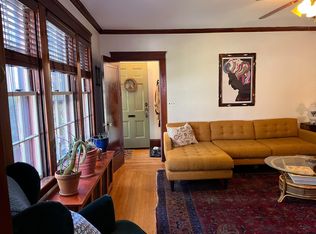
    Multi-Family Residential | Investment Opportunity. 18 Dunnell Street presents a strong multi-family opportunity in one of Pawtucket’s most well-connected neighborhoods. The property includes a two-family residence and a two-car garage. Each unit features a double parlor and an eat-in kitchen. Both are move-in ready with nothing for a buyer to address at closing. The location speaks for itself. Walking distance to the Boulevard and the new Centreville Bank Stadium, with the Pawtucket/Central Falls commuter rail station just five minutes away — offering direct service to Boston and New York City. The finished basement carries real ADU conversion potential, and the attic presents additional income opportunity down the road. For an owner-occupant or a portfolio investor, the income potential here works on multiple levels. A turn-key multi-family in a transit-oriented, high-demand location. Shown by appointment only.
    32 days
    |
    288
    |
    8
    |

    Likely to sell faster than

    Zillow last checked:

    Listing updated:

    Listed by:

    Jesiane Fernandes 401-359-6364,

    Real Broker, LLC

    Source: StateWide MLS RI,MLS#: 1414294MLS Logo

      Facts & features

      Interior

      Bedrooms & bathrooms
      • Bedrooms: 6
      • Bathrooms: 3
      • Full bathrooms: 3
      Bathroom
      • Features: Bath w Tub & Shower
      Heating
      • Natural Gas, Baseboard, Forced Water
      Cooling
      • Wall Unit(s)
      Appliances
      • Included: Gas Water Heater, Dryer, Oven/Range, Refrigerator, Washer
      Features
      • Ceiling Fan(s)
      • Flooring: Ceramic Tile, Hardwood
      • Basement: Full,Interior and Exterior,Partially Finished
      • Attic: Attic Stairs
      • Has fireplace: No
      • Fireplace features: None
      Interior area
      • Total structure area: 5,324
      • Total interior livable area: 2,672 sqft
      Video & virtual tour

      Property

      Parking
      • Total spaces: 4
      • Parking features: Detached, Garage Door Opener
      • Garage spaces: 2
      Features
      • Patio & porch: Porch
      Lot
      • Size: 5,227 Square Feet
      Details
      • Parcel number: PAWTM64L0520
      • Zoning: RT

      Construction

      Type & style
      • Home type: MultiFamily
      • Property subtype: Multi Family
      • Attached to another structure: Yes
      Materials
      • Vinyl Siding, Wood
      Condition
      • New construction: No
      • Year built: 1930

      Utilities & green energy

      • Electric: Circuit Breakers
      • Utilities for property: Sewer Connected, Water Connected

      Community & HOA

      Community
      • Features: Highway Access, Restaurants, Near Shopping
      • Subdivision: Oak Hill
      HOA
      • Has HOA: No
      Location
      • Region: Pawtucket

      Financial & listing details

      • Price per square foot: $262/sqft
      • Tax assessed value: $531,700
      • Annual tax amount: $7,204
      • Date on market: 6/3/2026
      • Total actual rent: 0
      • Tenant pays: Heat

        Estimated market value

        Not available

        Estimated sales range

        Not available

        Not available

        Price history

        DateEventPrice
        6/29/2026Pending sale$699,900$262/sqft
        Source: StateWide MLS RI #1414294 Report a problem
        6/9/2026Contingent$699,900$262/sqft
        Source: StateWide MLS RI #1414294 Report a problem
        6/3/2026Listed for sale$699,9000%$262/sqft
        Source: StateWide MLS RI #1414294 Report a problem
        5/28/2026Listing removed$700,000$262/sqft
        Source: StateWide MLS RI #1406172 Report a problem
        5/27/2026Listed for sale$700,000$262/sqft
        Source: StateWide MLS RI #1406172 Report a problem
        3/20/2026Pending sale$700,000$262/sqft
        Source: StateWide MLS RI #1406172 Report a problem
        3/10/2026Listed for sale$700,000+137.3%$262/sqft
        Source: StateWide MLS RI #1406172 Report a problem
        12/31/2019Sold$295,000-3.3%$110/sqft
        Source: Public Record Report a problem
        10/22/2019Listed for sale$305,000$114/sqft
        Source: Coldwell Banker Residential Brokerage - Cumberland #1239570 Report a problem

        Public tax history

        YearProperty taxesTax assessment
        2025$6,561 $531,700
        2024$6,561 +6.3%$531,700 +42.8%
        2023$6,173 $372,300
        2022$6,173 $372,300
        2021$6,173 +1.4%$372,300 +27.8%
        2020$6,085 $291,300
        2019$6,085 +3.8%$291,300
        2018$5,864 +10.7%$291,300 +24.9%
        2017$5,298 +3.8%$233,200
        2016$5,105 $233,200
        2015$5,105 +17.6%$233,200 +23.9%
        2014$4,340 $188,200
        2013$4,340 +7.1%$188,200 +971.1%
        2012$4,052 -5.7%$17,570 -92.7%
        2011$4,297 $241,700
        2010$4,297 $241,700
        2009$4,297 +32.4%$241,700 -7.7%
        2008$3,245 +4.5%$261,900
        2007$3,106 +4.9%$261,900 +58.3%
        2005$2,962 +3.8%$165,400
        2004$2,853 +4%$165,400
        2003$2,744 $165,400

        Find assessor info on the county website

        Monthly payment

        Est. payment

        Payment breakdown

        Explore the cost of this home by adjusting the details. Changes won't be saved.
        All calculations are estimates and provided by Zillow, Inc. for informational purposes only. Actual amounts may vary.
        HOA fees may include property taxes on listings classified as Co-Ops. Contact the listing agent and/or owner for fee details.
        Mortgage interest rates are dependent on a number of factors, including credit score, down payment, and repayment length. Interest rate data provided by Zillow Group Marketplace, Inc. as of 1/1/1970 from various mortgage lenders with which we have lead or other similar arrangements; the Estimated Payment is an average of those rates.
        See how much you could borrow to make a competitive offer.

        Climate risks

        Neighborhood: Oak Hill

        Getting around

        81 / 100
        Very Walkable
        44 / 100
        Some Transit
        56 / 100
        Bikeable

        Nearby schools

        GreatSchools rating

        A local agent can set up tours, give advice and negotiate with sellers.

        A local lender can help you make sure your offer is ready when you are.

        Browse local experts

        Similar homes

        Skip to the end of the carouselSkip to the beginning of the carousel